Multi-Sport Complex Lighting
Sports & Venue Lighting

Multi-Sport Complex Lighting

A coordinated lighting strategy for facilities combining fields, courts, training areas and shared infrastructure.

Site TypeMultiple sports / fields / courts on one campus
Core ChallengeDifferent geometry and performance targets share infrastructure
Best StrategyZone-by-zone product + optic selection
Operational ValueIndependent scheduling, dimming and maintenance by area
Project Context

Design the lighting around how the venue is actually used.

High-quality sports lighting is a system result. Geometry, source positions, optics, controls, environmental limits and commissioning all influence the final experience.

A multi-sport complex should not be lit as one oversized field. Football, baseball, tennis/padel, basketball and training zones each have different viewing directions, pole heights and acceptable source positions. The most robust approach is to divide the campus into lighting zones, then coordinate them at site level.

Shared poles can be useful where two fields are adjacent, but they also create structural, aiming and control complexity. A shared mast may carry fixtures aimed in opposite directions and serve different operating schedules; each group needs clear identification and electrical separation.

The site-level design should also include circulation routes, parking, spectator areas and perimeter light. These are different visual tasks and may require road/area products rather than sports floodlights.

ZC project approach: use the actual site drawing and target criteria to select products, optics, quantity, aiming and compatible controls. Product wattage is an input to the calculation—not the starting answer.

Geometry, Mounting & Aiming

Source position and beam direction determine the quality of the installation.

The same luminaire can perform very differently when pole height, setback, aiming angle or observer direction changes.

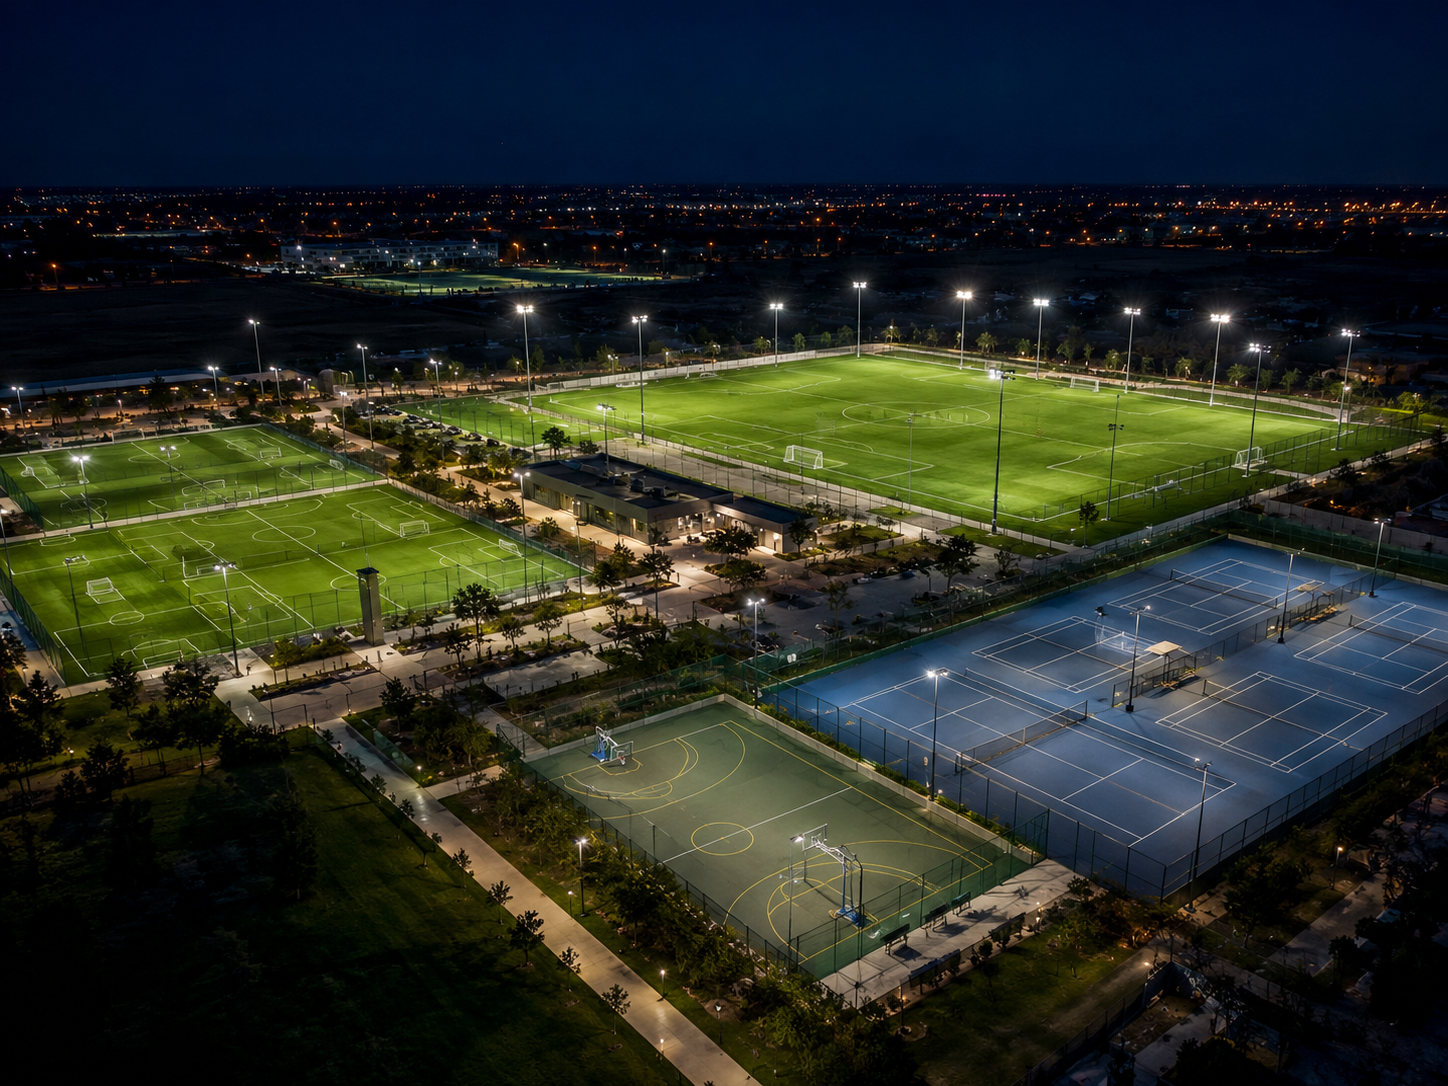
site reference for multi sport complex lighting
site referenceReal-site reference

Multi-sport campus illustrating different venue types, different mounting scales, circulation lighting and independent operating zones.

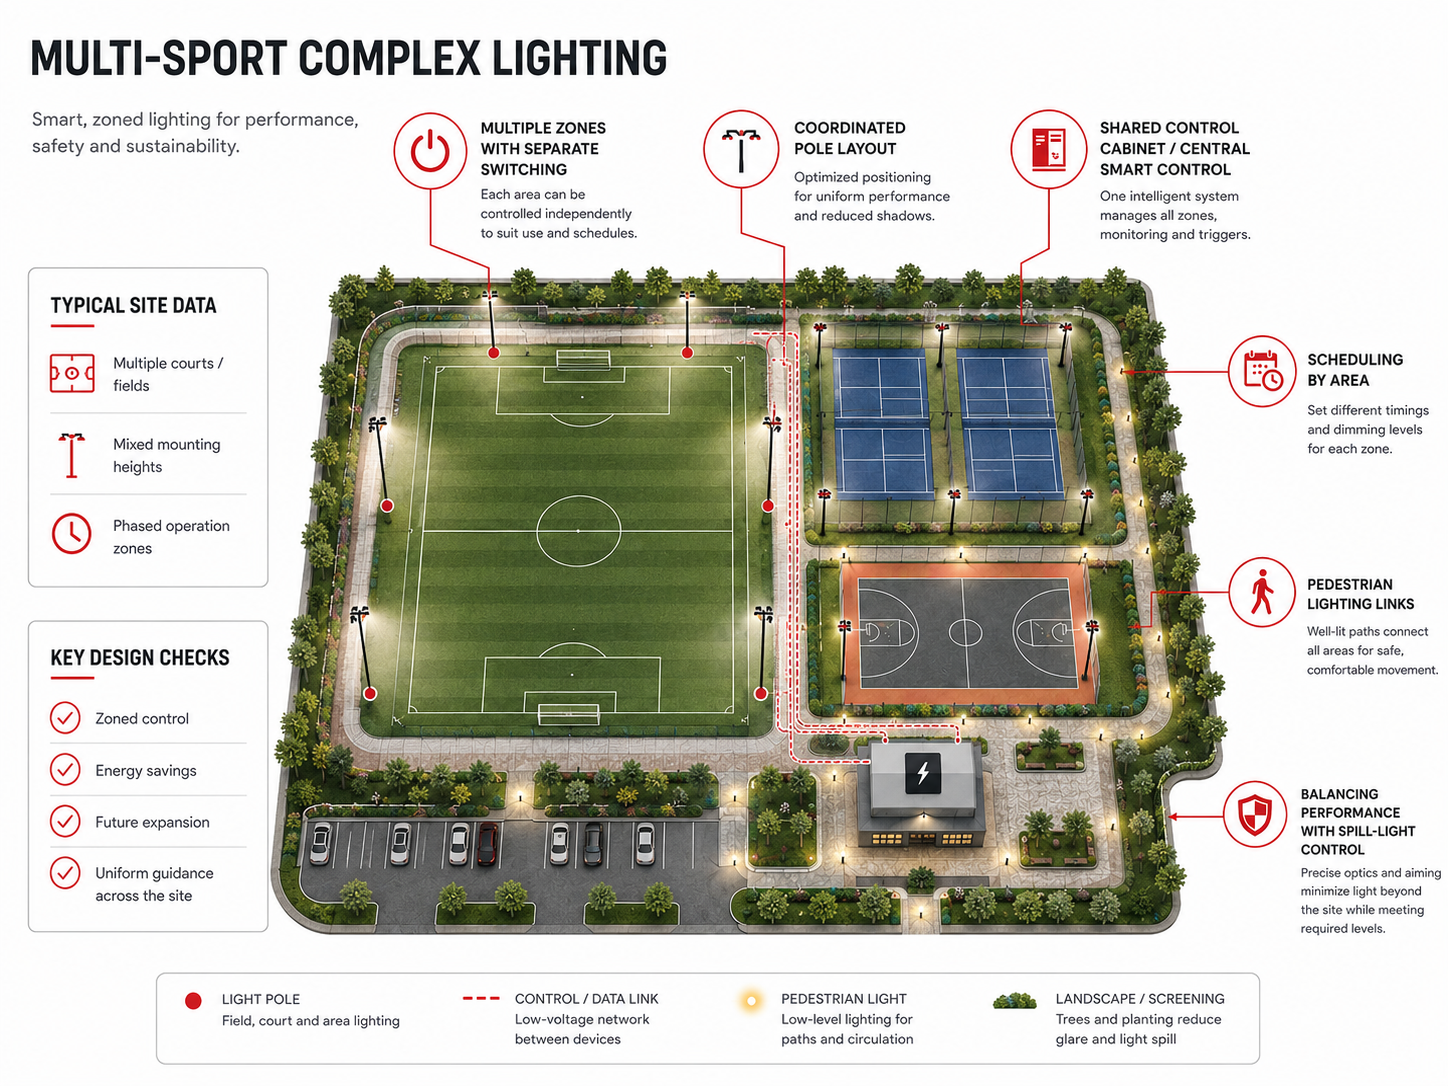
Typical zoning concept for multi sport complex lighting
Engineering diagramTypical zoning concept

Illustrative planning approach for separating field, court and public-area lighting into independent zones while coordinating site-wide controls.

Typical reference only. Final pole quantity, mounting height, aiming angles, optical distribution and fixture quantity should be confirmed by photometric calculation, structural conditions and the applicable project requirements.

Zone the campus

Create separate photometric models or clearly separated grids for each sport.

Shared poles

Verify structure, headframe layout and beam clearances when one mast serves multiple fields.

Mixed mounting heights

Do not force one fixture or optic across every area; select products by zone.

Future expansion

Reserve electrical capacity, bracket space and control addressing where future fields are planned.

Lighting Performance

Review more than average horizontal lux.

A complete review considers playability, visual adaptation, camera or spectator needs and the effect of the lighting outside the venue.

Sport-specific targets
Each sport/level may need a different performance criterion.
Document the target by field/court.
Cross-zone glare
A luminaire serving one field can become glare for another.
Review observers on adjacent fields.
Perimeter spill
Large campuses can have multiple residential/road boundaries.
Assess each side separately.
Uniformity
Maintain quality within each active sport zone.
Avoid using one campus-wide average.
Controls
A major source of operating savings.
Group by field, court and operating mode.
Maintenance
Large fixture counts require clear asset identification.
Keep as-built aiming/control schedules.
Players on adjacent fieldsMay look toward fixtures aimed at another sport.
Spectators / circulationShared walkways can face multiple luminous groups.
NeighborsDifferent boundaries may have different sensitivity.
Maintenance teamNeeds clear fixture IDs, circuits and aiming records across the campus.
Have a target standard, league brief or photometric specification?Send it with your site drawing →
Controls & Operating Scenes

Light when needed, at the level the venue actually needs.

Scene planning can reduce operating hours and energy use, but the control architecture must match the selected driver/product configuration. ZC can coordinate compatible luminaire interfaces; final system integration should follow the project control design.

Field-by-field
Independent operation for each field/court.
Training / competition
Different outputs for different sports/levels.
Partial campus
Operate only occupied areas.
Security / circulation
Separate area-lighting scene.
Event mode
Coordinate multiple venues only when the facility program needs it.
Accessories & Special Conditions

Use accessories to solve defined engineering issues.

Shielding, brackets, drivers and electrical accessories should be selected because the project needs them—not added as generic decoration.

Fixture identification / aiming labels
Shared-pole headframe engineering
Visors in cross-field or boundary directions
Central or distributed control interfaces
Surge/electrical zoning by field
Mixed product mounting adapters
New Build & Retrofit

Existing infrastructure can be valuable, but it must be verified.

LED retrofit decisions should combine structural, electrical, optical and operational review.

Large complexes often upgrade in phases. A good master plan can retain existing poles on one field while new infrastructure is added elsewhere, provided the control and electrical architecture remains understandable. Avoid creating one-off fixture settings that make future maintenance difficult.
Retrofitting existing poles or roof positions?Send pole height, fixture photos and existing layout →
Recommended Products

Products worth evaluating for this application.

These are project starting points, not universal specifications. Final product, power, optics, accessories and controls should follow photometric calculation and installation conditions. Confirm the latest product configuration with ZC Lighting before specification.
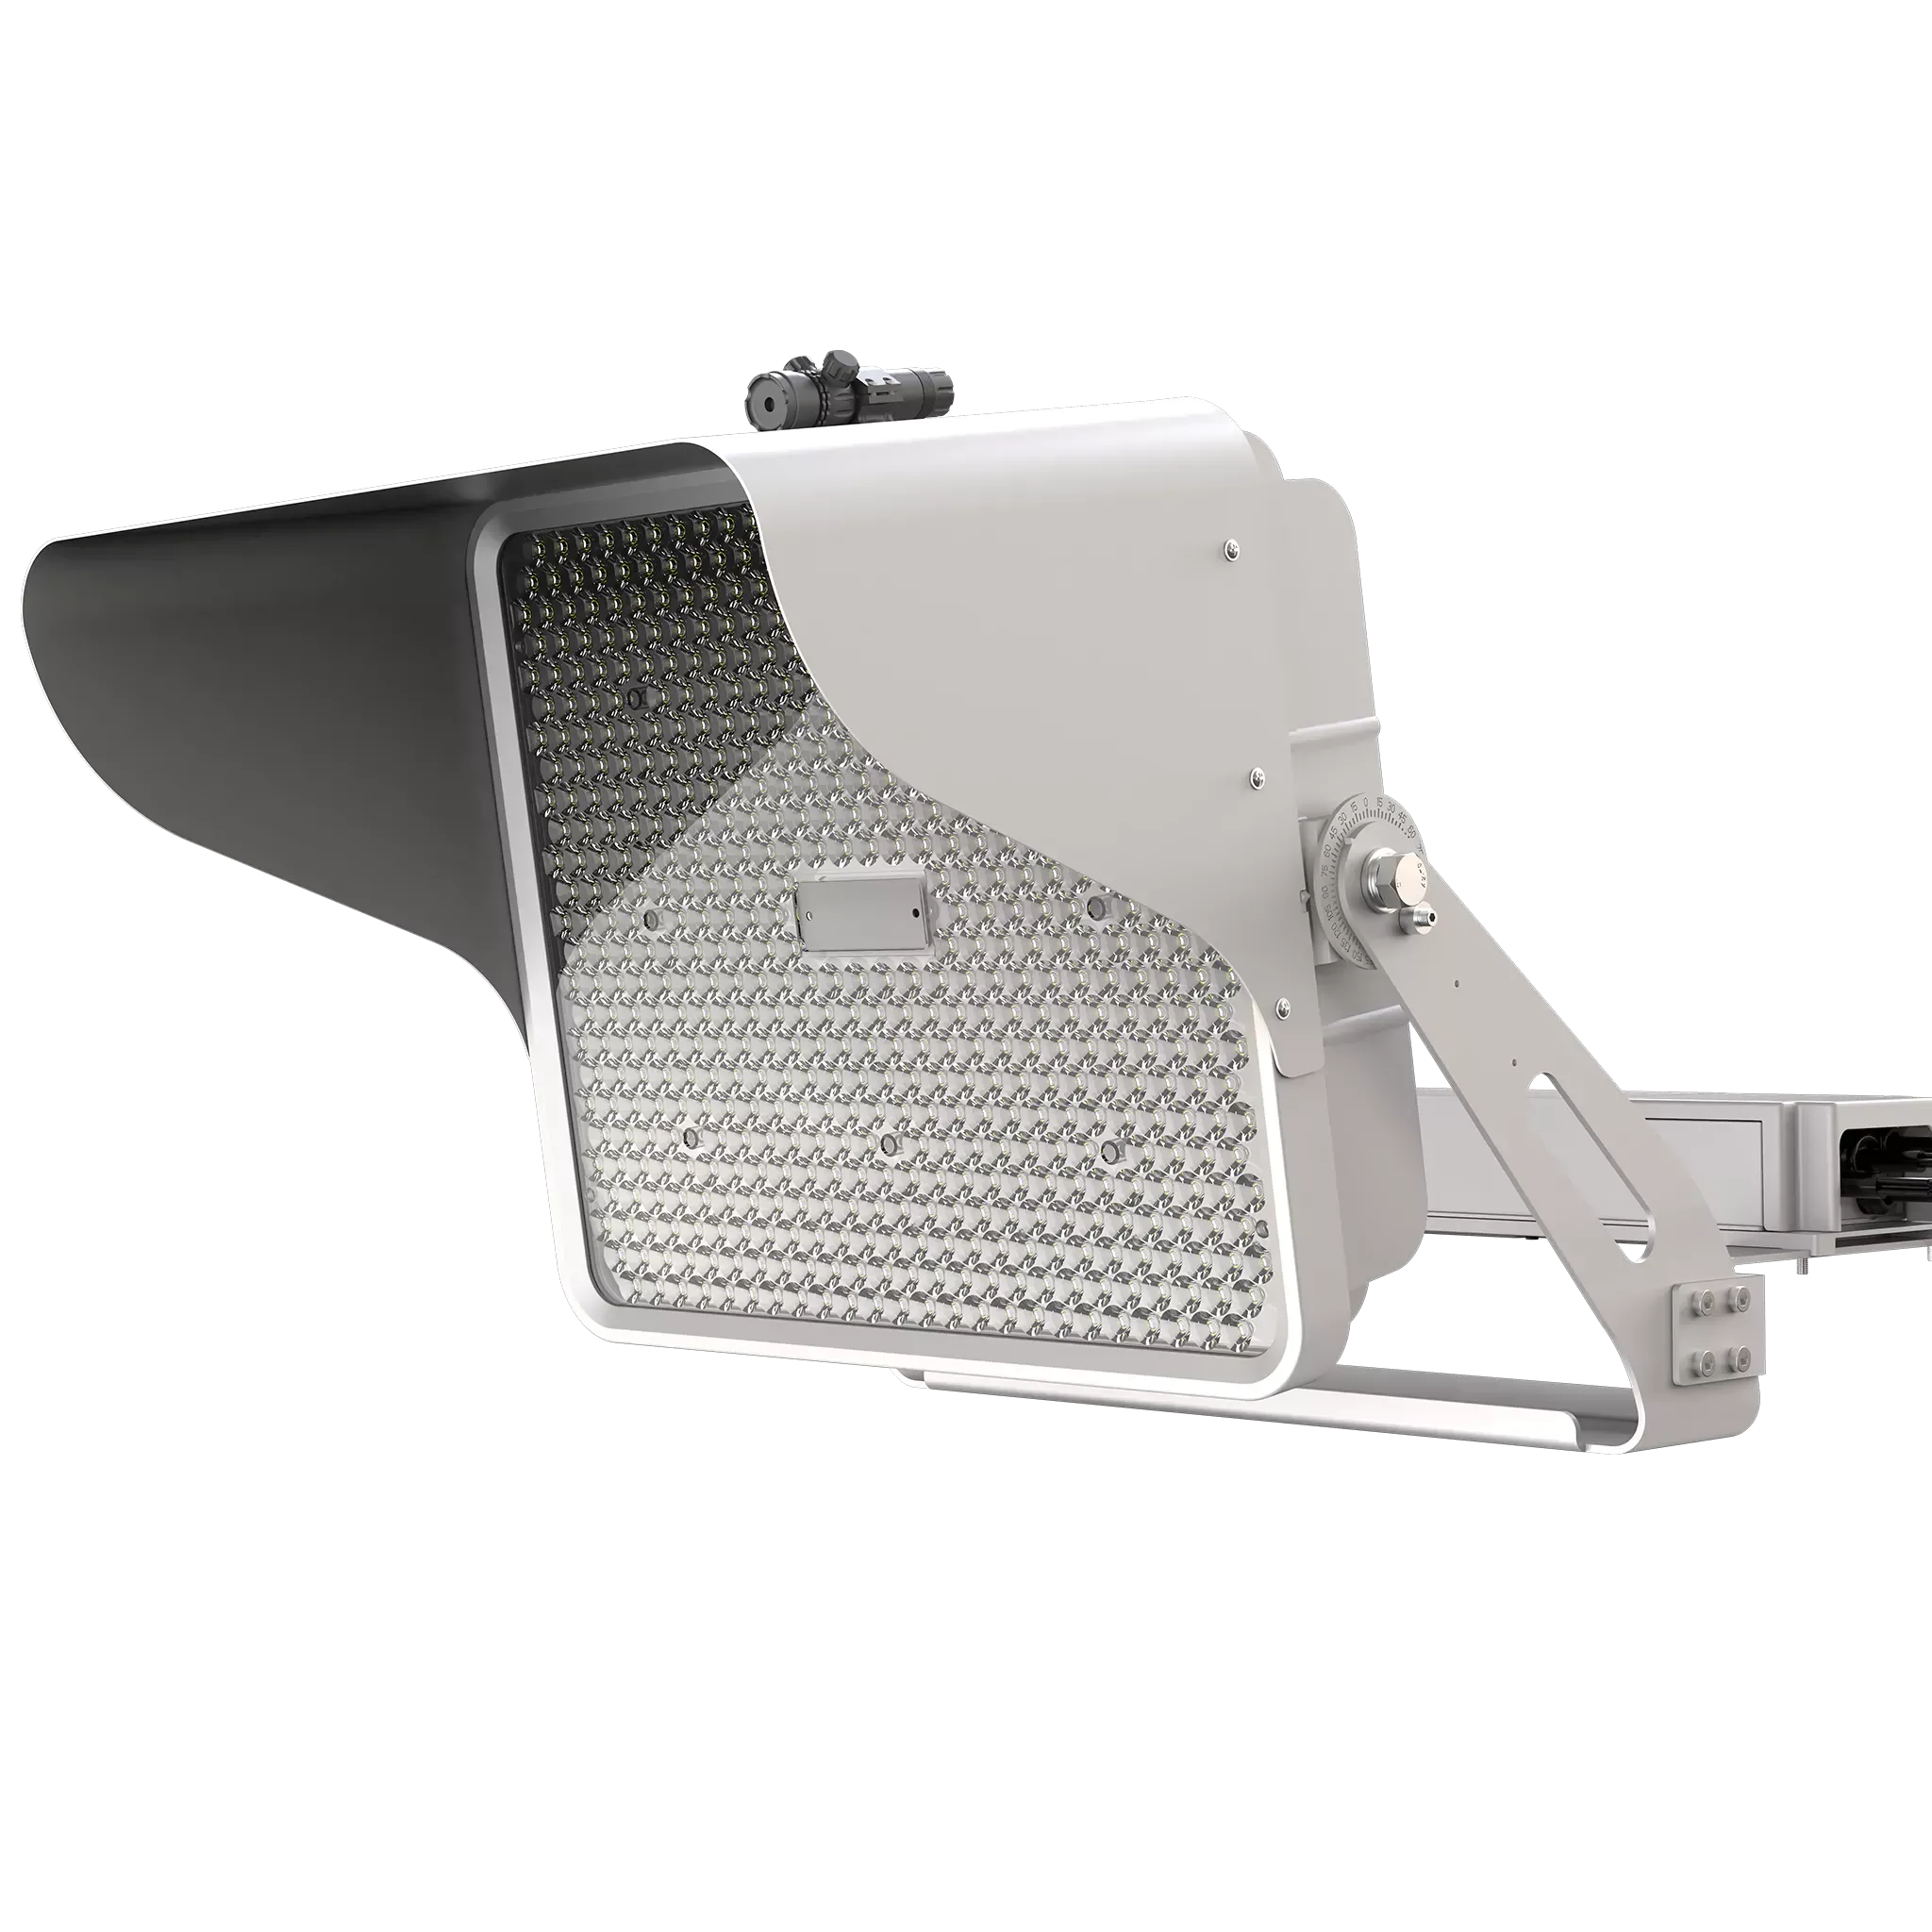
FL09 Ares LED Stadium Floodlight
FL09

Ares FL09

Professional long-throw sports luminaire for high mounting positions, large fields and projects requiring precise beam selection and camera-oriented light quality options.
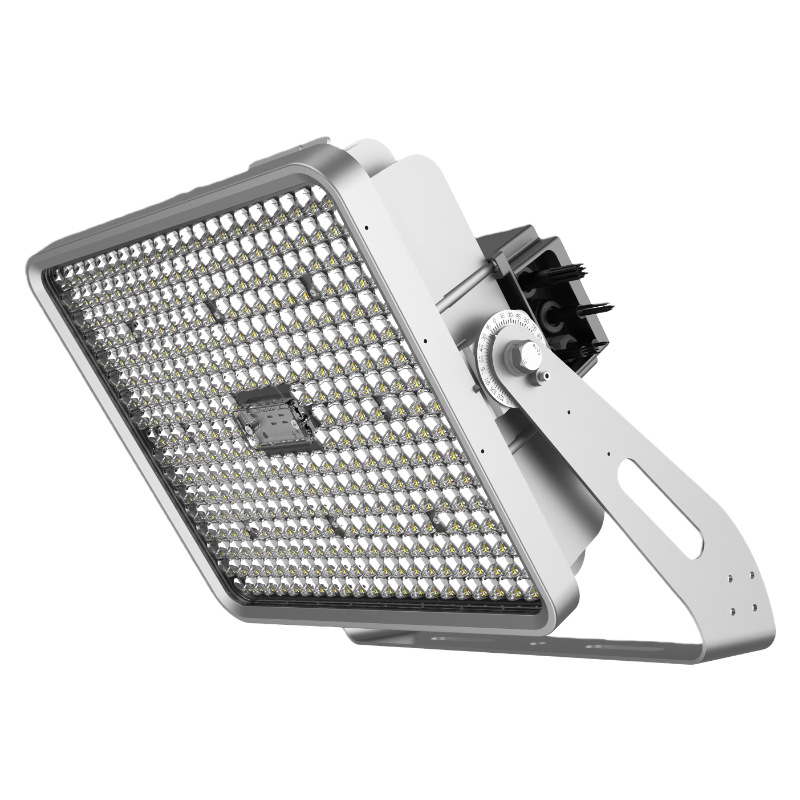
Why evaluate it here: Long-throw option for full-size fields or tall retained masts.
View product
FL18 GameAres LED Stadium Floodlight
FL18

GameAres FL18

High-output integrated sports floodlight with multiple power, optical and color-quality configurations for professional stadium and long-throw projects.
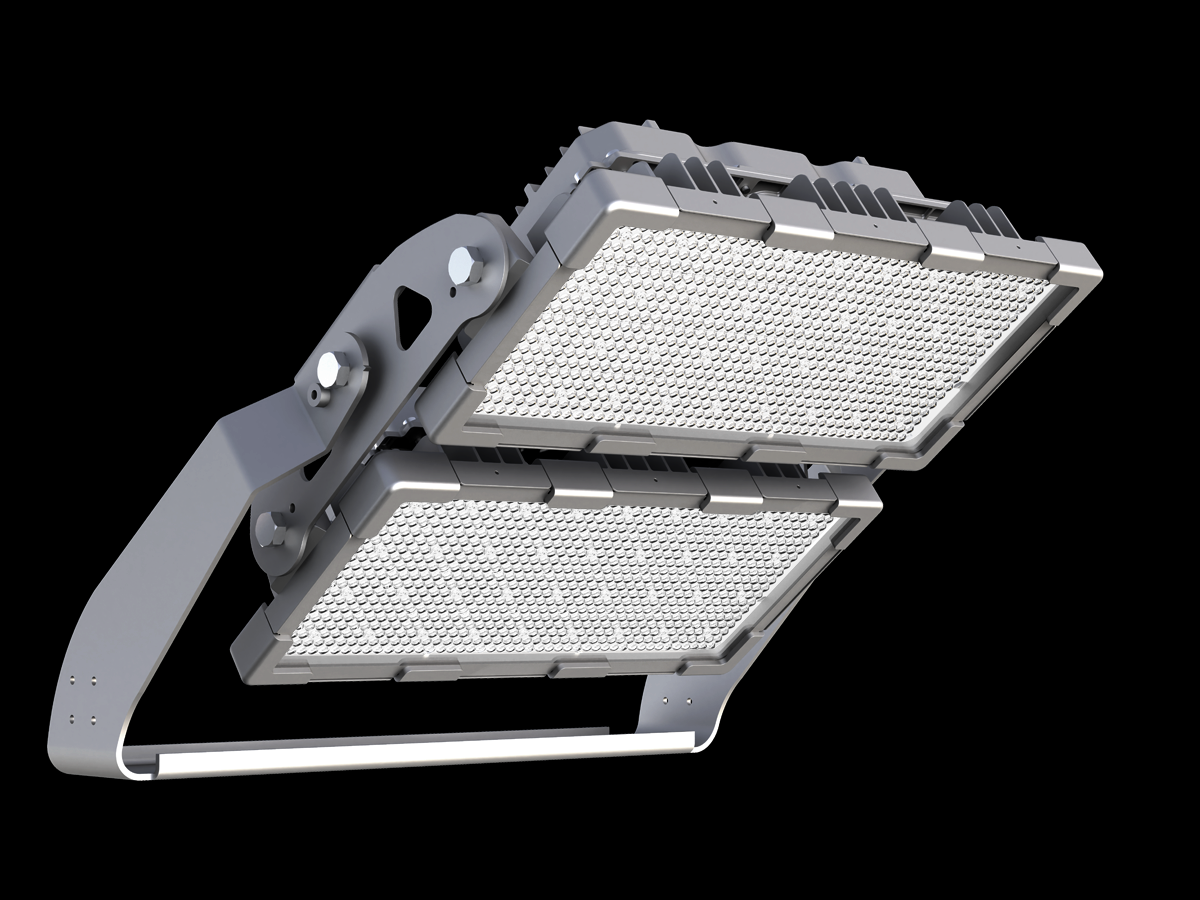
Why evaluate it here: High-output option for higher-level stadium/field zones.
View product
FL26 Modular LED Sports Floodlight
FL26

FL26 Scalable Stadium Floodlight

Modular sports floodlight with a broad power and optical range, useful where one project needs several beam distributions or phased fixture quantities.
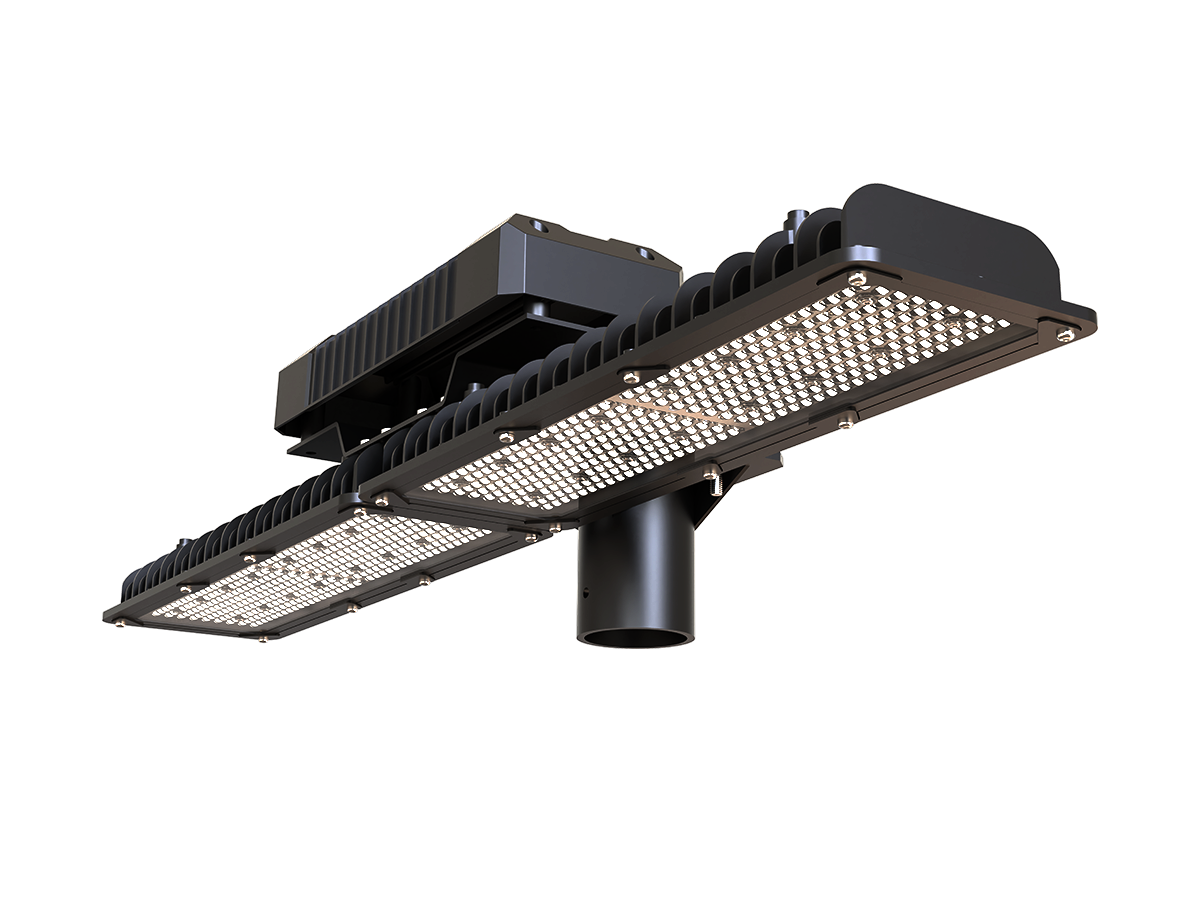
Why evaluate it here: Useful common sports family where a complex needs multiple optics and output levels.
View product
PL08 LED Tennis and Padel Court Light
PL08

PL08 Tennis & Padel Court Light

Court-focused luminaire designed around lower mounting heights, glare management, spill-light control, flexible aiming and single- or multi-court layouts.

Why evaluate it here: Court-focused option for tennis/padel and potentially other lower-height court zones after calculation.
View product
Installation & Commissioning

A good calculation still needs a disciplined site handover.

Fixture orientation, aiming, control grouping and verification should be treated as part of the lighting design—not left to visual adjustment after installation.

Commission every sport zone separately.
Verify shared poles do not create cross-field glare.
Test field/court control groups and naming.
Measure boundary points around the campus.
Document product/optic/aiming by pole position.
Hand over an as-built control and aiming schedule for facility staff.
Project Input Checklist

What to send for a faster technical review.

Better input data reduces redesign, narrows the right product/optic combination and makes the first proposal more useful.

01

Overall site master plan

02

Dimensions of every field/court

03

Shared and dedicated pole locations/heights

04

Sport/competition level per zone

05

Existing infrastructure by phase

06

Boundary/residential/road constraints

07

Operating schedule by field

08

Future expansion plan

Frequently Asked Questions

Questions to resolve before final product selection.

These answers are practical engineering guidance. Final performance should be confirmed against the project requirements and applicable local or sport-specific standards.

Should one sports luminaire be used across the whole complex?

Not necessarily. Product and optic should follow each sport, mounting height and target performance.

Are shared poles always more economical?

They can reduce infrastructure but may increase structural load, headframe complexity, glare and control requirements.

How should controls be organized?

Use clear field/court groups and scenes that mirror how the facility is actually booked and operated.

Can the complex be upgraded in phases?

Yes. A master electrical/control/aiming plan helps phased work remain consistent.

What is the most useful file to start with?

A master plan showing all sports zones, dimensions, poles and boundaries, plus operating levels for each area.

Request a lighting proposal

Send the site geometry before choosing fixture quantity.

Share dimensions, mounting positions and heights, target performance, existing fixture information and available drawings. ZC Lighting can then review product options, optics, quantity, aiming and compatible control requirements.

Email: info@zcled.com

Your information will be used only to respond to this project inquiry.

Get a Quote

Tell us about your project

For the fastest pricing, include model, quantity, application, and installation height.

Trust & Privacy

We respect your privacy. Your information will only be used to respond to your inquiry.

Upload project spec, layout, or drawing.

Thank you!

Your inquiry has been submitted successfully.
We'll reply within 24 hours.