Ceiling grid
Coordinate fixtures with structural bays and avoid blocked beams behind services.
High-bay sports lighting for indoor courts and multipurpose halls where ceiling geometry, glare and ball visibility drive the layout.
High-quality sports lighting is a system result. Geometry, source positions, optics, controls, environmental limits and commissioning all influence the final experience.
Indoor sports halls may share similar floor dimensions but have very different ceilings. Truss depth, skylights, HVAC ducts, scoreboards, curtains, nets and acoustic systems can block or reflect light. These elements should be included before the fixture grid is finalized.
Ball sports require players to look upward, so a high lumen package alone is not a good design criterion. Source luminance, fixture spacing, beam angle and ceiling brightness all affect comfort. In multi-court halls, the lighting should remain usable when divider curtains are deployed.
Indoor projects also offer stronger opportunities for controls because occupancy can vary by court and by time of day. The control strategy should be coordinated with the electrical and building-control design rather than added at the end.
ZC project approach: use the actual site drawing and target criteria to select products, optics, quantity, aiming and compatible controls. Product wattage is an input to the calculation—not the starting answer.
The same luminaire can perform very differently when pole height, setback, aiming angle or observer direction changes.
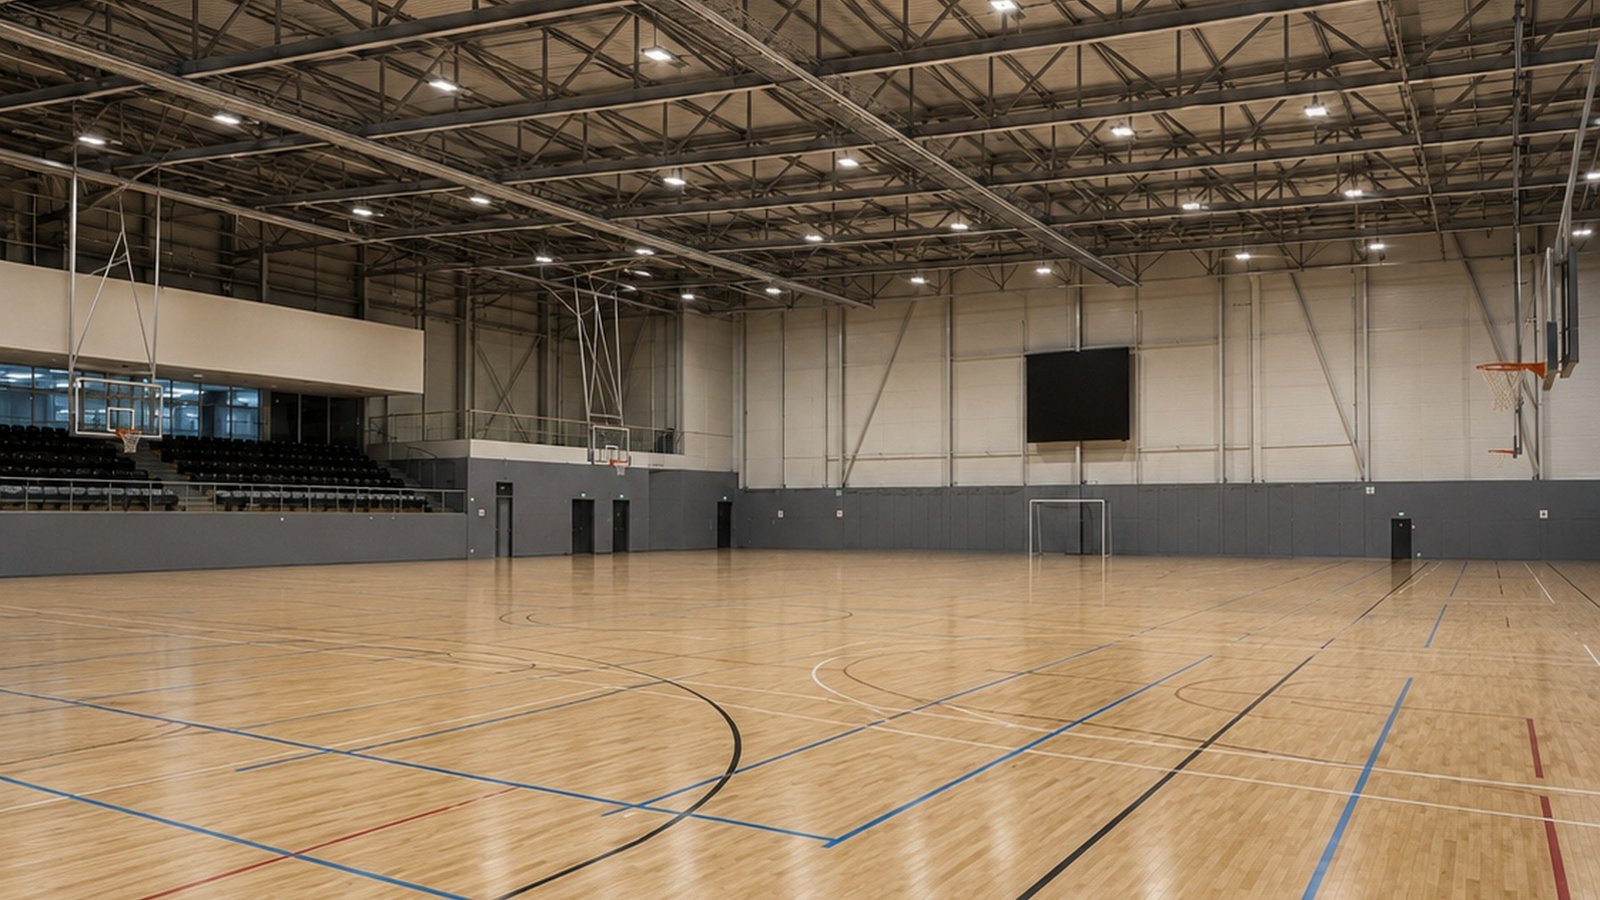
Indoor multi-use sports hall showing roof-truss mounting, court visibility and the need to coordinate luminaires with building services.
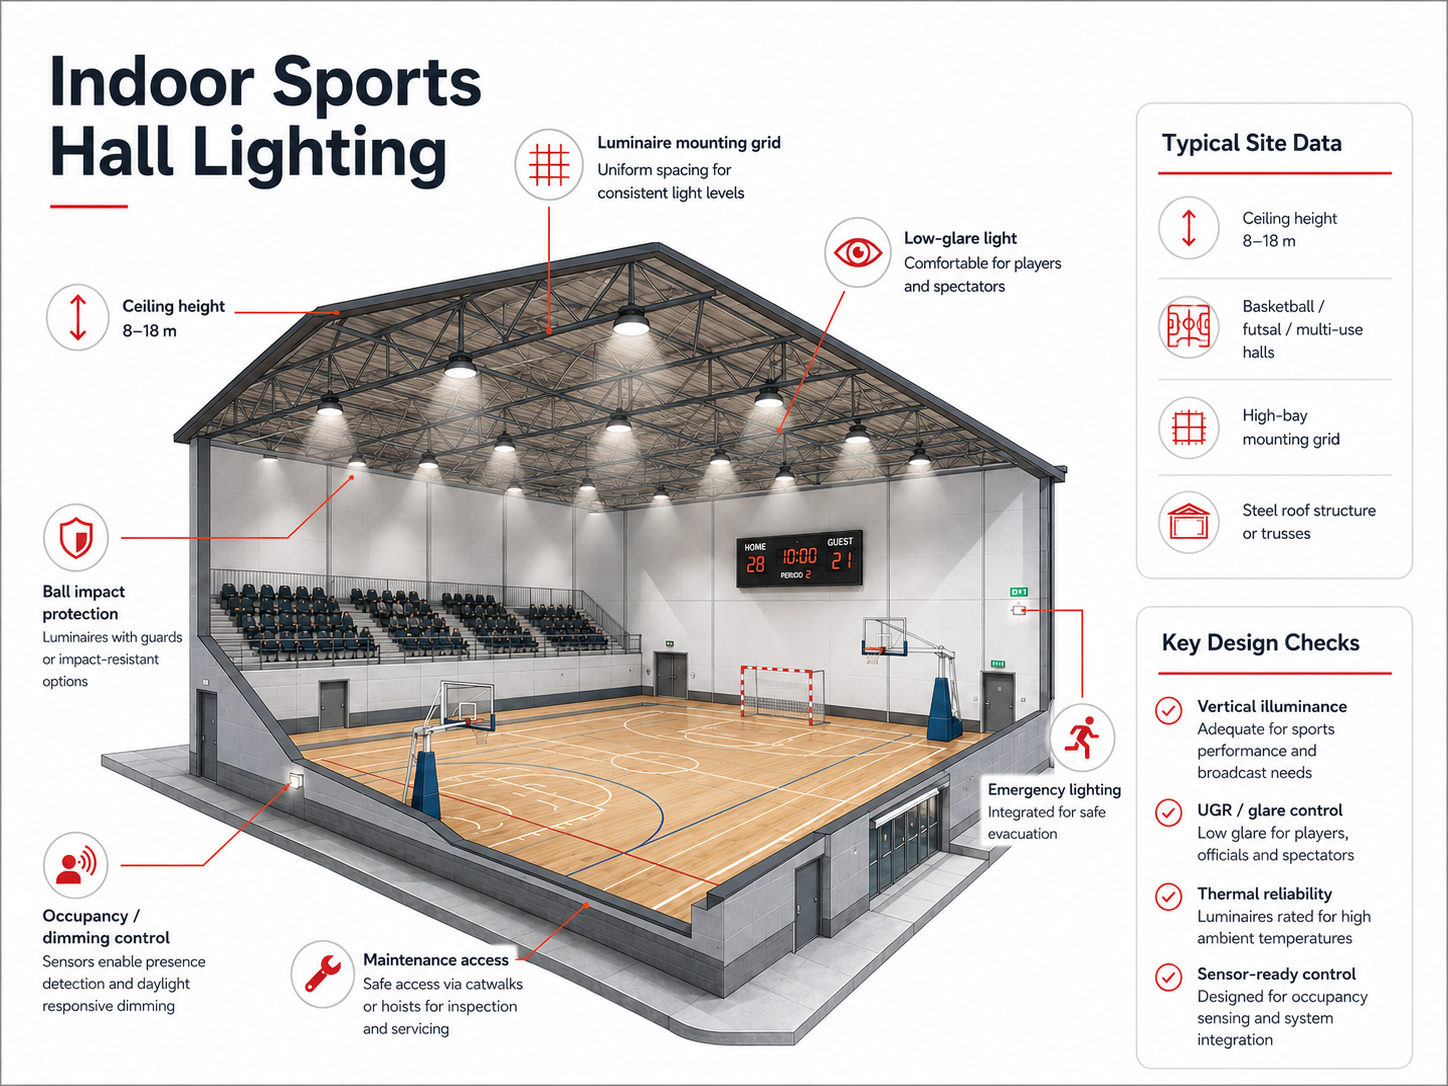
Illustrative high-bay grid logic for uniform court lighting, glare control, structural attachment and maintenance access.
Coordinate fixtures with structural bays and avoid blocked beams behind services.
Keep high-output sources away from the most critical upward viewing directions where possible.
Align fixture groups with individual courts/divider curtains when the facility operates flexibly.
Consider lift access, catwalks, driver position and how a fixture can be isolated/replaced safely.
A complete review considers playability, visual adaptation, camera or spectator needs and the effect of the lighting outside the venue.
Scene planning can reduce operating hours and energy use, but the control architecture must match the selected driver/product configuration. ZC can coordinate compatible luminaire interfaces; final system integration should follow the project control design.
Shielding, brackets, drivers and electrical accessories should be selected because the project needs them—not added as generic decoration.
LED retrofit decisions should combine structural, electrical, optical and operational review.
These are project starting points, not universal specifications. Final product, power, optics, accessories and controls should follow photometric calculation and installation conditions. Confirm the latest product configuration with ZC Lighting before specification.
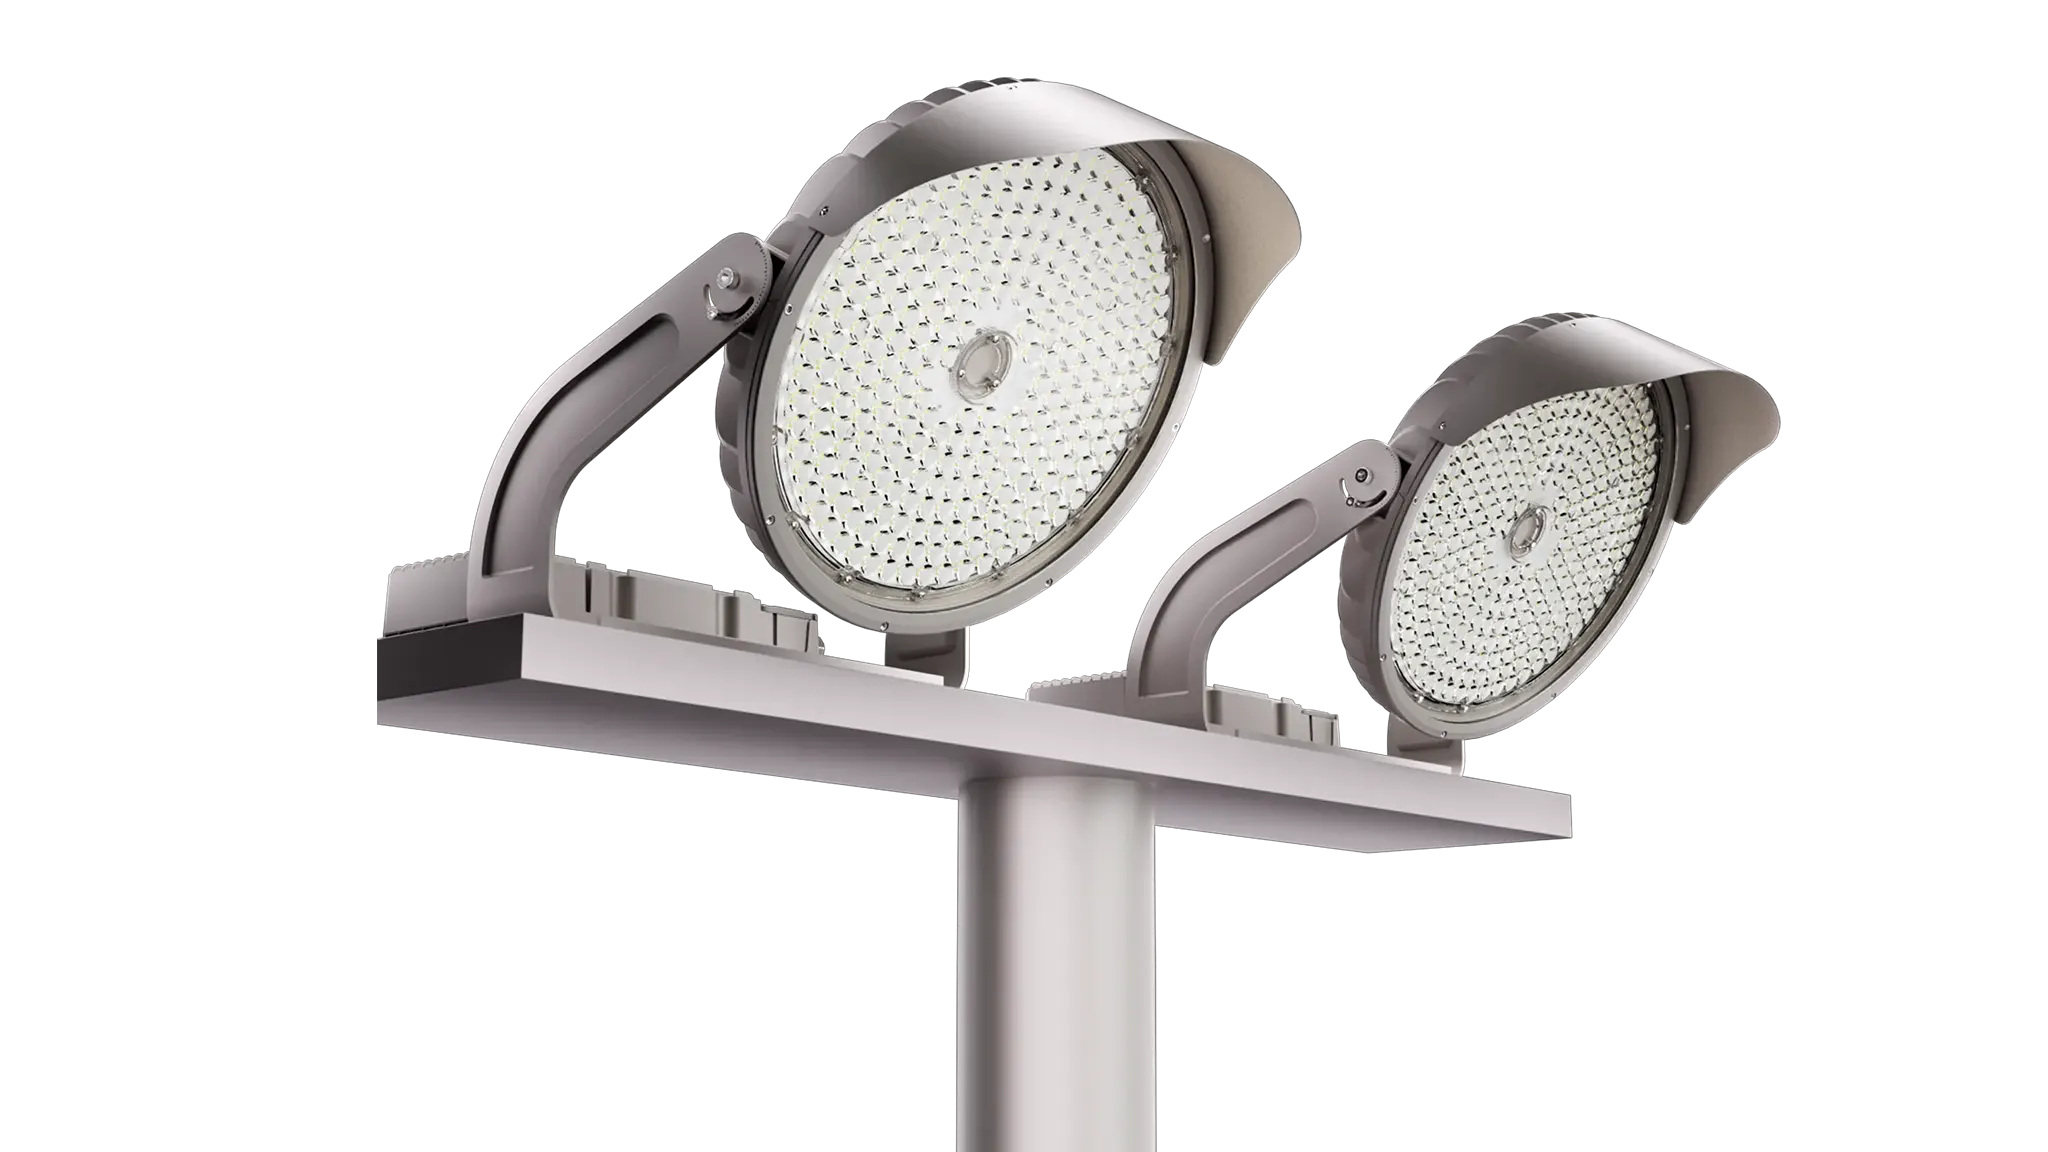
High-power sports floodlight for large-area and event-oriented venues, with multiple optical and control configurations depending on the selected version.
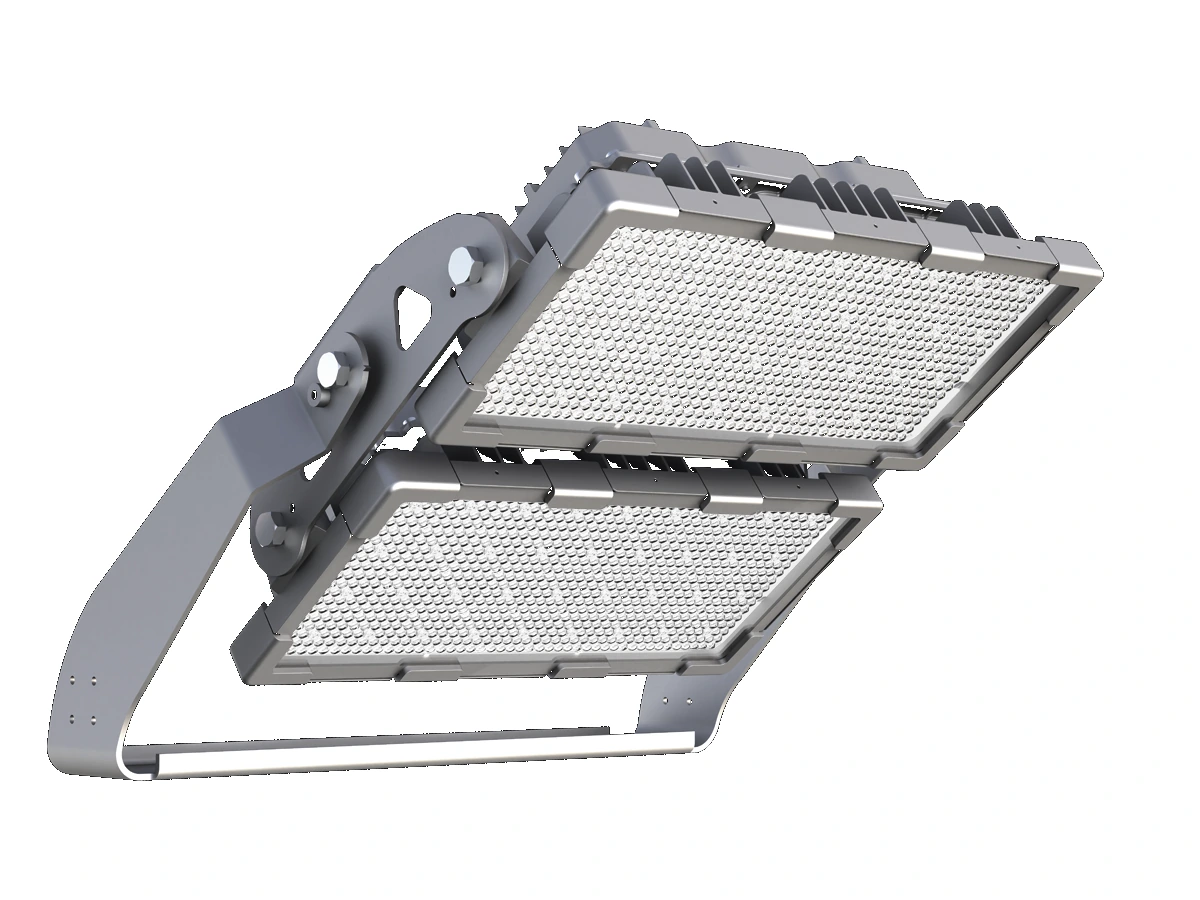
Modular sports floodlight with a broad power and optical range, useful where one project needs several beam distributions or phased fixture quantities.
Low-glare high-bay option for indoor training halls and multipurpose spaces where lighter mounting loads, adjustable power/CCT/beam and sensor or dimming interfaces may be useful.
Fixture orientation, aiming, control grouping and verification should be treated as part of the lighting design—not left to visual adjustment after installation.
Better input data reduces redesign, narrows the right product/optic combination and makes the first proposal more useful.
Hall dimensions
Ceiling/truss height
Roof service layout
Court count and divider curtains
Sport types / competition level
Spectator/camera positions
Existing high-bay circuit data
Control/BMS requirements
These answers are practical engineering guidance. Final performance should be confirmed against the project requirements and applicable local or sport-specific standards.
Sometimes, but sports use requires extra attention to glare, vertical ball visibility, flicker and impact/mounting conditions. Product selection should follow the sport and ceiling geometry.
Not necessarily. A good grid balances structural locations, player sightlines and optical distribution.
Yes, if the electrical/control grouping is planned to match the facility operation.
Skylights/windows can change daytime operation and support sensor control, but nighttime sports performance still needs its own calculation.
A reflected ceiling/roof plan showing beams, services, mounting height and court lines is especially useful.
Share dimensions, mounting positions and heights, target performance, existing fixture information and available drawings. ZC Lighting can then review product options, optics, quantity, aiming and compatible control requirements.
Email: info@zcled.com