Why this application needs its own lighting approach
Large motorway, fleet or industrial service areas combine parking, fueling, circulation, maintenance and pedestrian zones that need coordinated but different lighting levels.

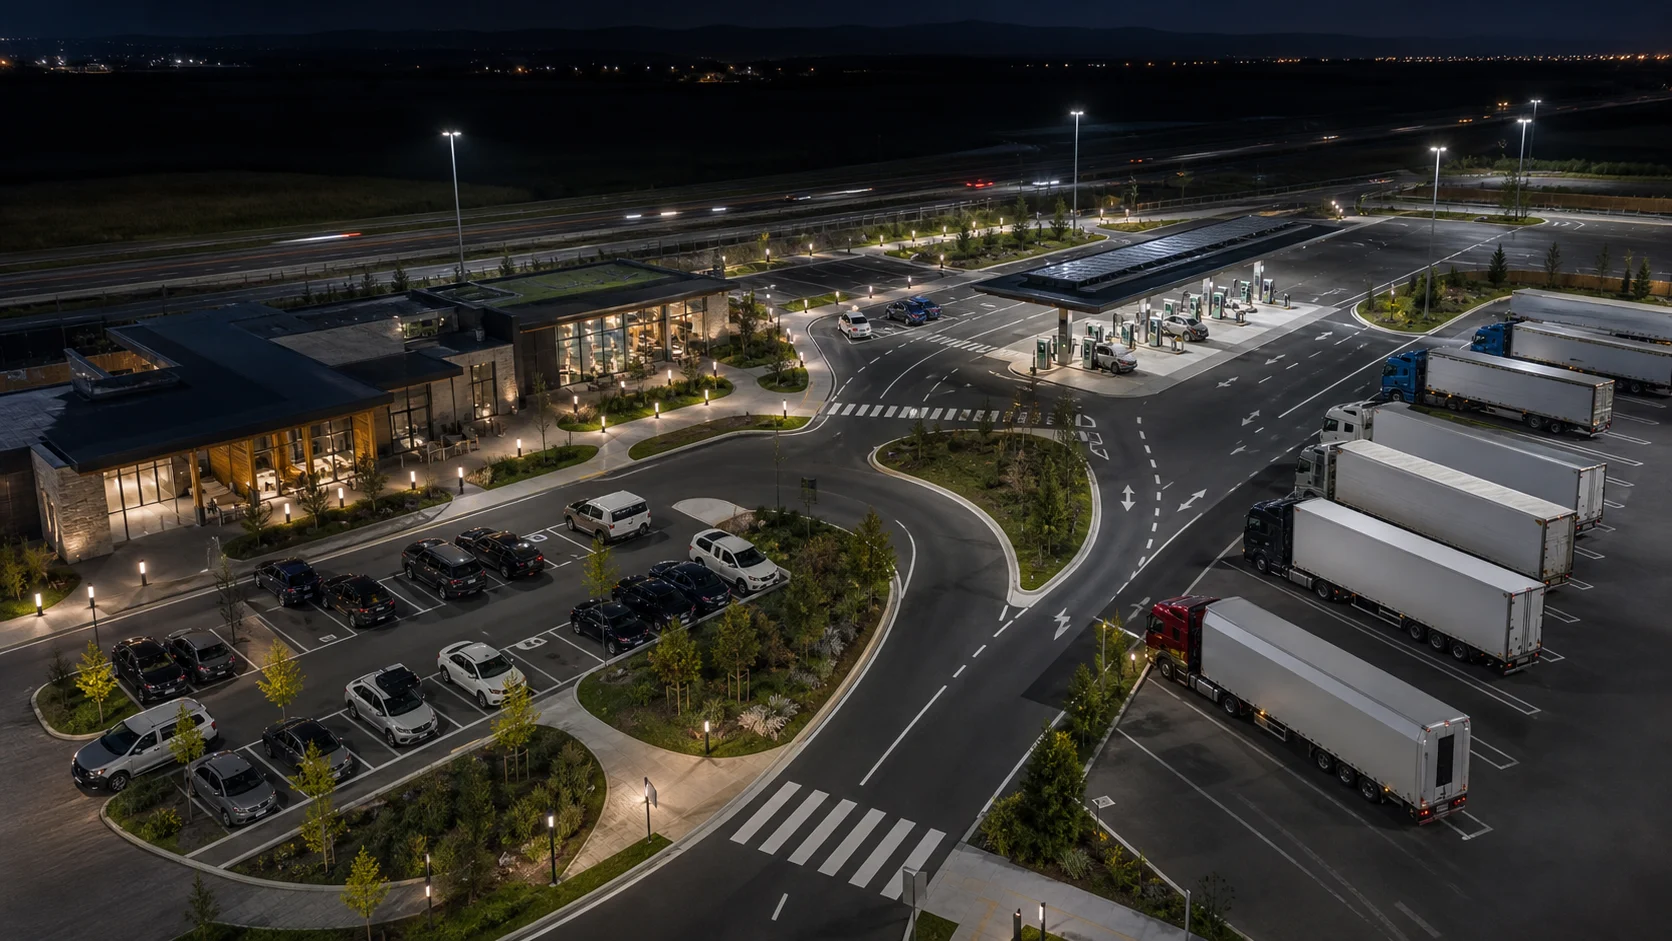
Large motorway, fleet or industrial service areas combine parking, fueling, circulation, maintenance and pedestrian zones that need coordinated but different lighting levels.
Map circulation roads, parking, service buildings, fueling areas, canopies, pedestrian links and boundaries.
Large motorway, fleet or industrial service areas combine parking, fueling, circulation, maintenance and pedestrian zones that need coordinated but different lighting levels.
Provide site plan, parking / forecourt zones, mast locations, building entrances and operating hours.
Use taller area or high-mast lighting for broad zones, with lower dedicated lighting at canopies and pedestrian areas. Avoid competing sources that cause glare at vehicle approaches.
Map circulation roads, parking, service buildings, fueling areas, canopies, pedestrian links and boundaries.
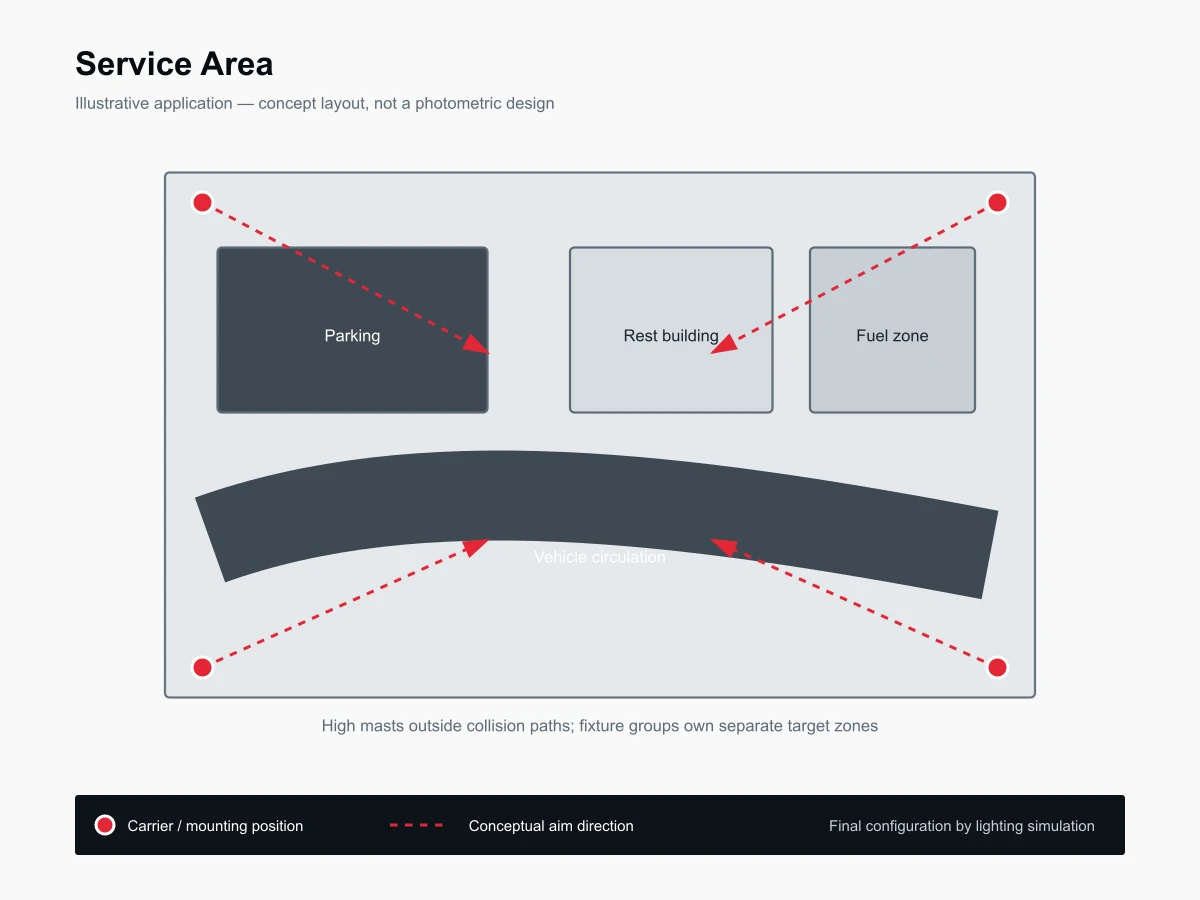
Use this only as a visual reference for mounting and coverage logic. The final design must follow the real project.
Focus on driving guidance, pedestrian recognition, clear entrance / exit transitions and controlled site brightness.
Zone parking, forecourt, maintenance and low-use areas according to operating schedules.
Coordinate with canopy lighting, signage, CCTV and adjacent-road glare requirements.
Coordinate with canopy lighting, signage, CCTV and adjacent-road glare requirements.
Treat the site as one visual system rather than replacing each fixture type independently.
These are project starting points, not universal specifications. Final wattage, optics, accessories and controls should follow the project calculation and installation conditions.
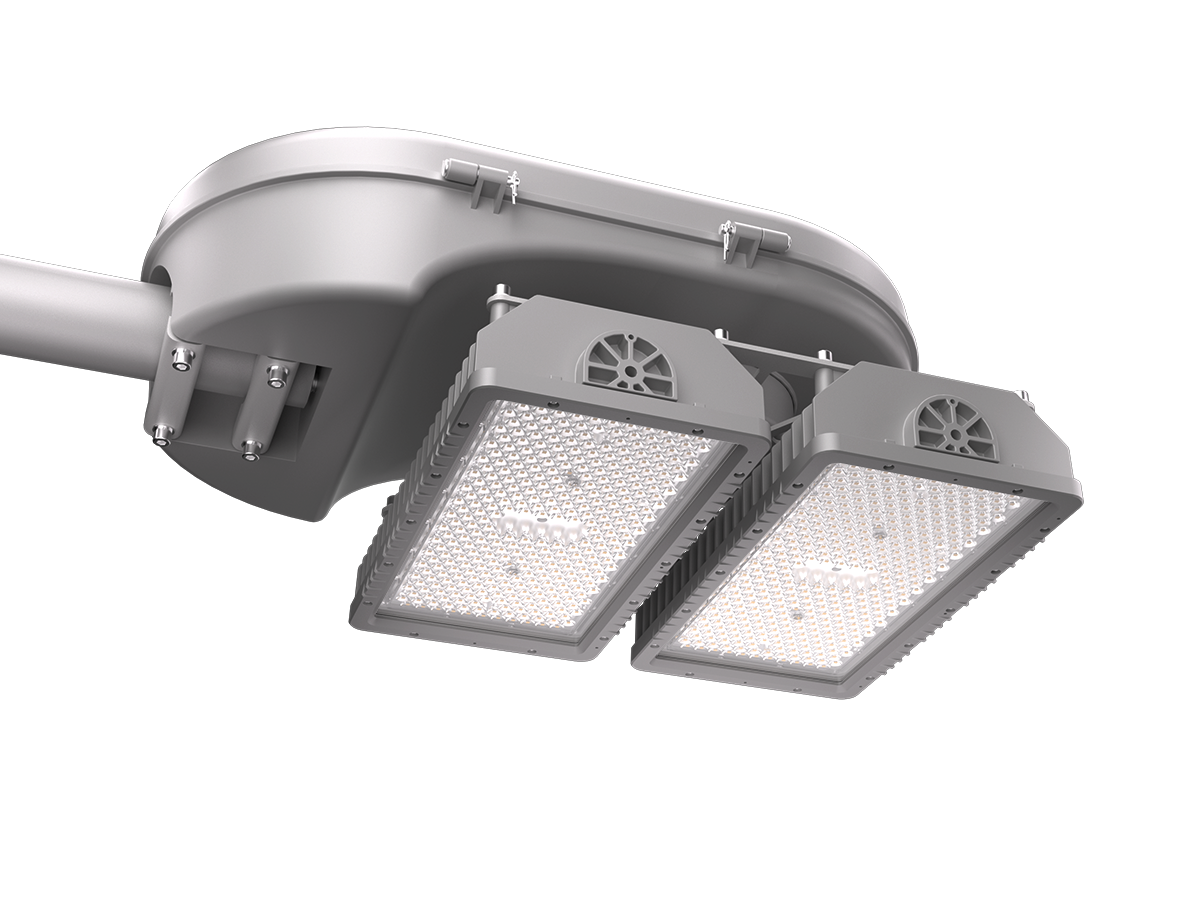
Evaluate this product against the actual mounting height, optics, environment, controls and maintenance requirements for this application.
View product →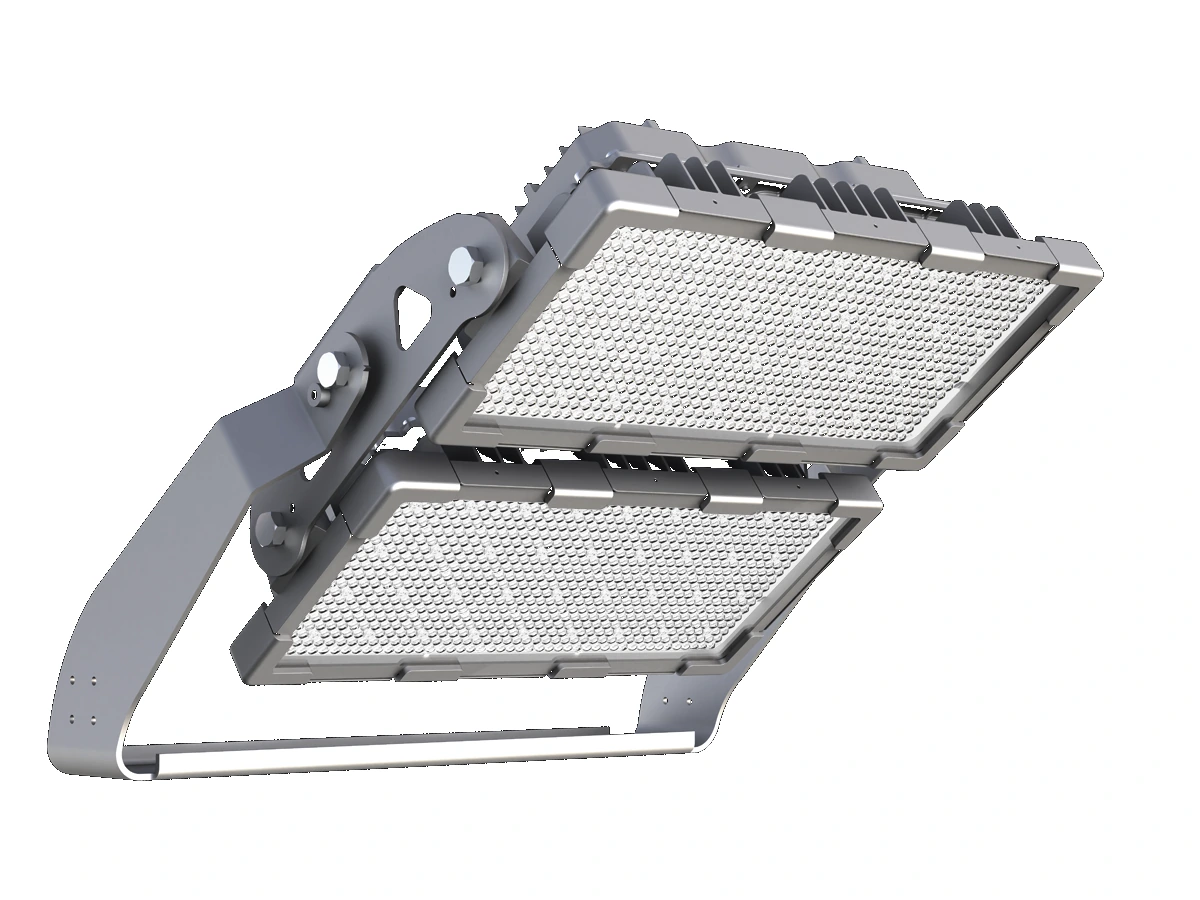
Evaluate this product against the actual mounting height, optics, environment, controls and maintenance requirements for this application.
View product →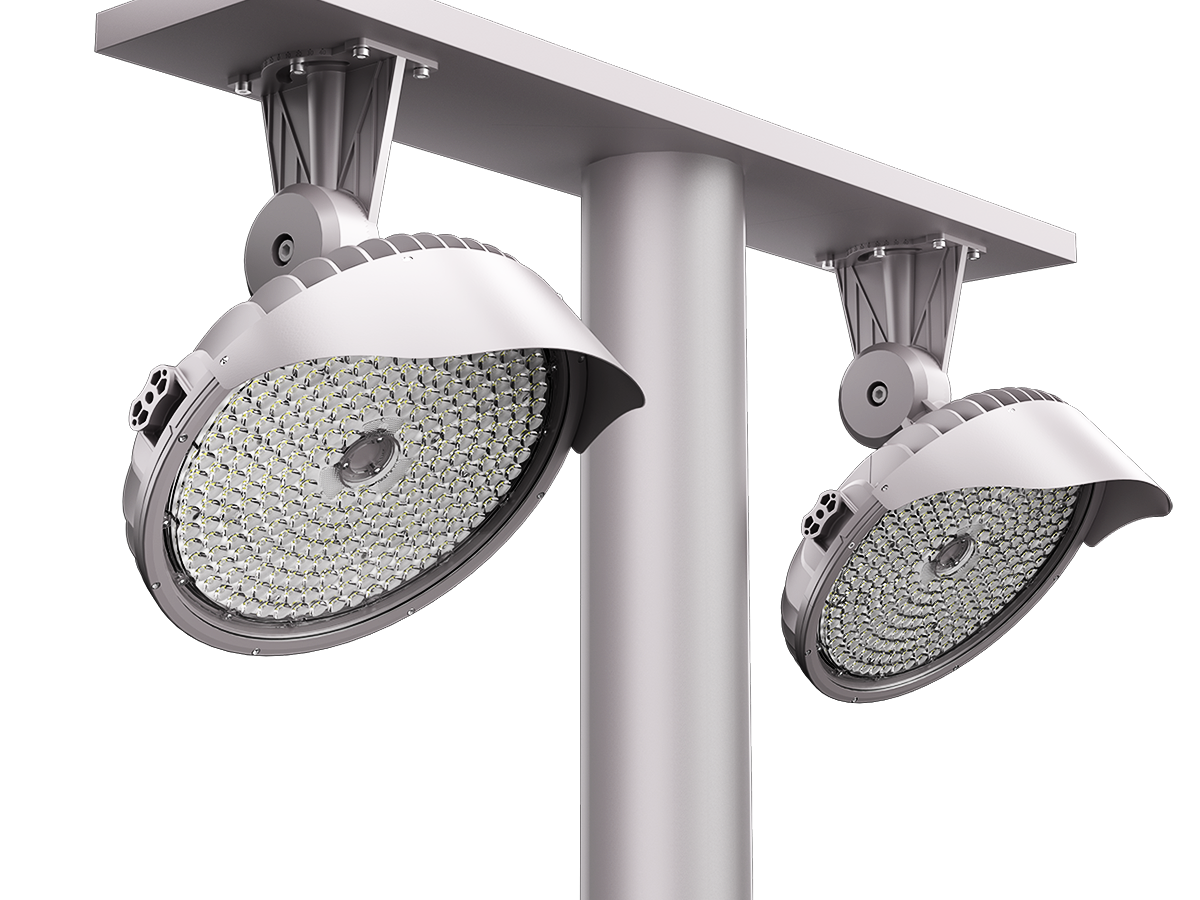
Evaluate this product against the actual mounting height, optics, environment, controls and maintenance requirements for this application.
View product →Provide site plan, parking / forecourt zones, mast locations, building entrances and operating hours.
Send the project drawing and mounting information so the optical and product selection can be reviewed against the real site.
These answers are general engineering guidance. Project-specific requirements should always take priority.
Start from the real geometry, mounting positions, operating zones and target visual tasks. Pole or fixture quantity should then be confirmed by photometric calculation rather than copied from a generic example.
Often yes, but structural condition, wind / vibration loading, spacing, electrical condition and compatibility with the new optical strategy should be checked first.
Yes. Zoning, dimming, sensors and schedules affect driver selection, wiring and commissioning. Controls should fit the site operating policy and maintenance capability.
A site or floor plan, mounting height, existing fixture information, target performance, operating hours, environmental conditions and clear photos of the installation area.
No. They are engineering references only. Final mounting positions, fixture quantities, beam distributions and aiming angles should be verified for the actual project.