경기장 조명 시운전 절차 — 지연 및 승인 관련 분쟁을 방지하는 운영 매뉴얼

경기장 조명 시운전 절차 — 지연 및 승인 관련 분쟁을 방지하는 운영 매뉴얼

Explore the importance of a comprehensive approach to Sports Lighting Retrofit for better illumination and modern standards.
목차
카테고리 태그
Stadium-Lighting-Commissioning-Sequence
How to Balance Flexibility and Simplicity

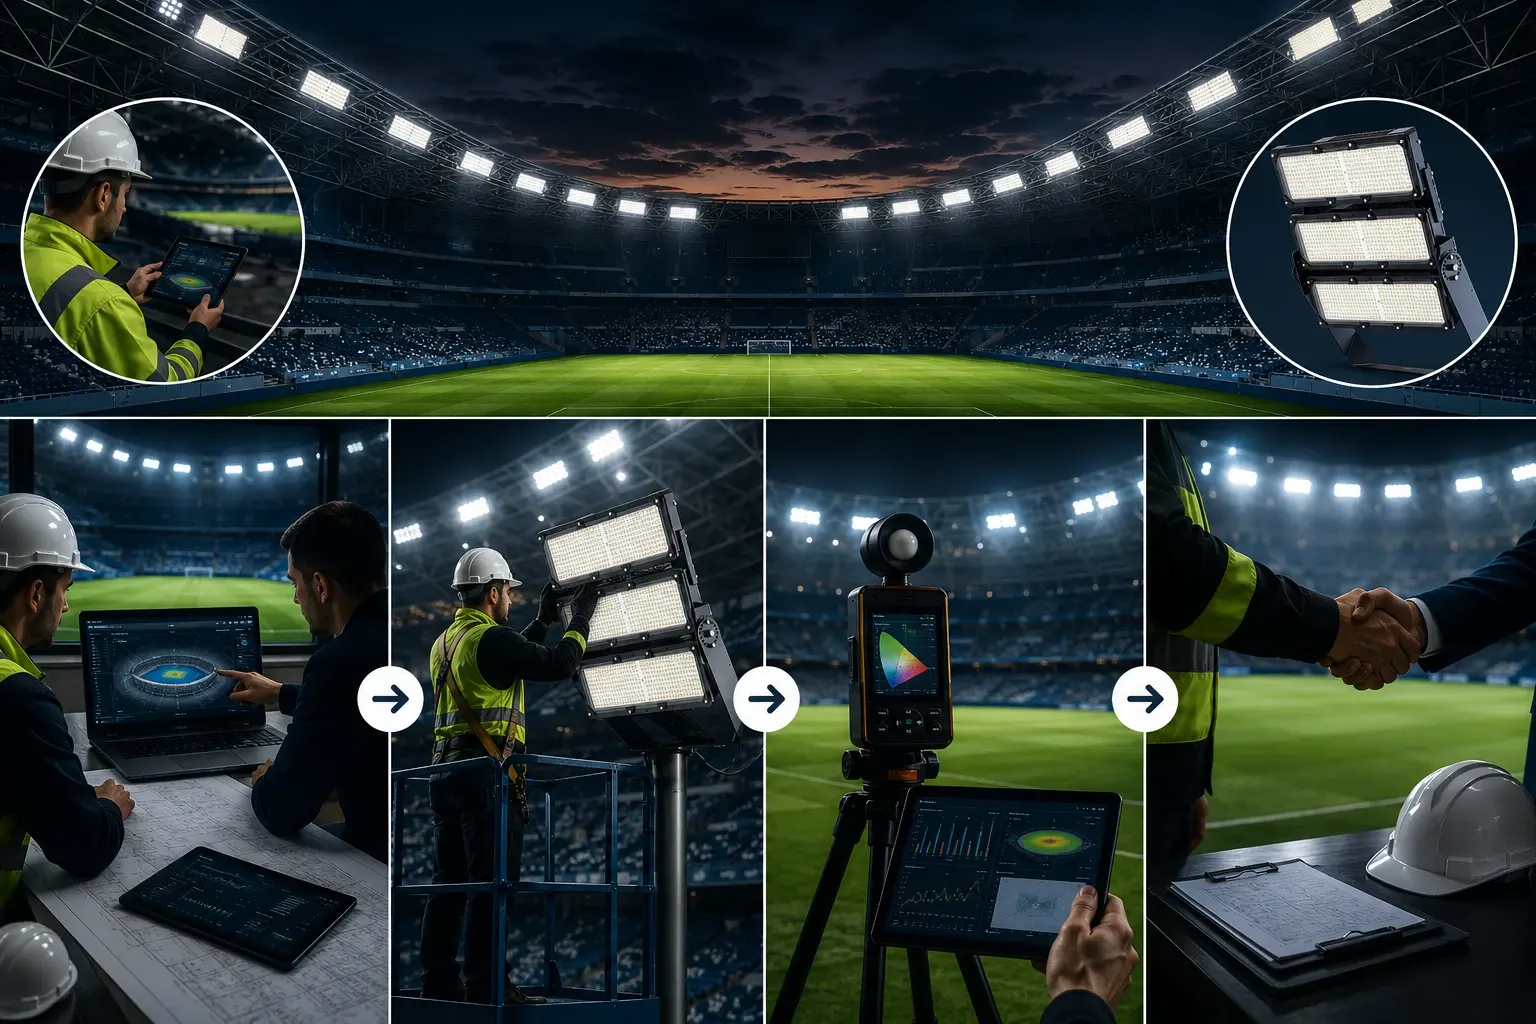
Make commissioning predictable with a defined sequence: pre-checks → aiming session → measurement → scene verification → stakeholder sign-off.

Answer: Collect evidence as you go (aiming table, photos, measurement logs) so the sign-off pack is complete at handover.
  • Key takeaway #1: Aiming tables and measurement logs are the core sign-off evidence.
  • Key takeaway #2: Most delays come from missing inputs: access, aiming plan, acceptance method.
  • Key takeaway #3: Sign-off sheets prevent last-minute disputes.

When this applies

Use this guide when planning commissioning for stadium/sports lighting—especially with multiple stakeholders and tight event schedules.

Typical scenarios

  • Consultant-led projects: need auditable records.
  • Broadcast venues: Ev/camera constraints add complexity.
  • Retrofits: unknown site conditions need stronger pre-checks.

Key requirements / metrics

These deliverables make commissioning a process, not a negotiation.

Deliverable What it controls Why it matters Evidence
Pre-checklist Readiness. Stops day-one delays. Signed checklist.
Aiming table + photos As-built geometry. Core glare/spill evidence. Signed table + photo refs.
Measurement log Performance evidence. Proves targets are met. Grid method + results.
Scene verification log Controls behavior. Prevents later complaints. Prevents later complaints.
Sign-off sheet Approvals. Prevents late disputes. Stakeholder signatures.

Definitions

Commissioning is the on-site process of aiming, testing, measuring, and recording evidence so the system can be accepted and operated reliably.

Typical target ranges

Target: a complete sign-off pack at handover.

  • All key decisions recorded: aiming, scenes, deviations.
  • All stakeholders know what they sign and when.

Step-by-step workflow

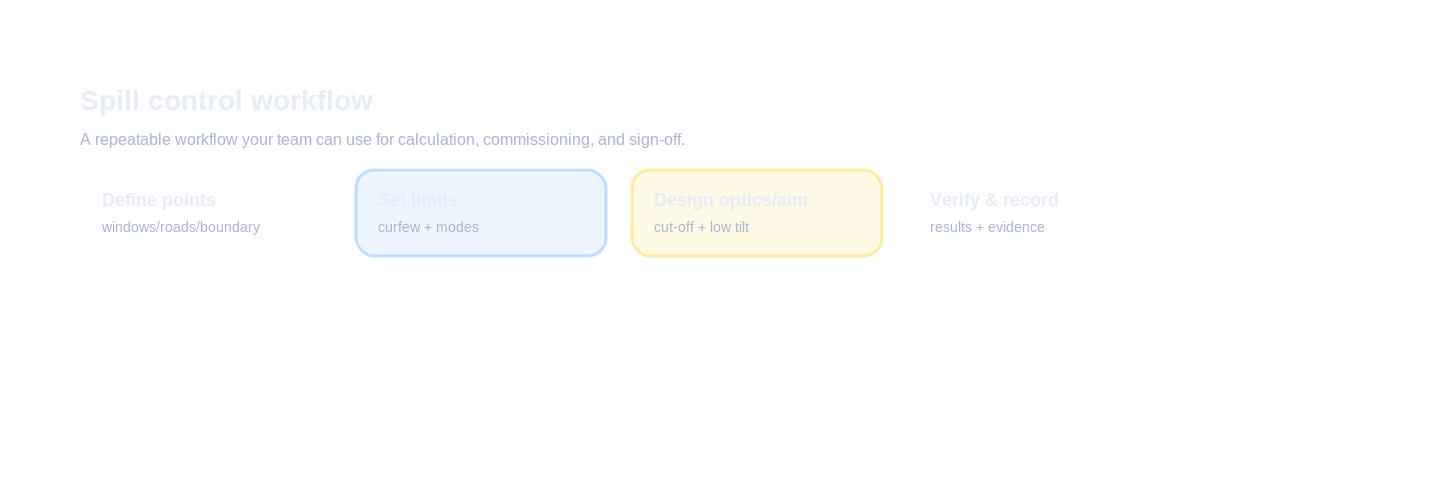
Engineering diagram (workflow).

Workflow: define tier → map constraints → test 4/6/8 pole options in calculation → choose option with best risk profile → lock aiming limits and sign-off deliverables.

Inputs to collect

  • Acceptance criteria and measurement method.
  • Aiming table and zone/scene definitions.
  • Access and safety preparations.

Design decisions

  1. Define who attends and who signs off.
  2. Define evidence capture requirements (photos/logs).
  3. Define deviation approval workflow.

Verification & sign-off

  • Runbook completed and all logs archived.

Common mistakes

  • Commissioning without an aiming table.
  • No measurement method agreed in advance.
  • Evidence collected after the fact (missing photos).
  • No clear sign-off responsibility.

Checklist / Template download

These downloads are generated in-browser (TXT/CSV) and can be replaced later with gated assets.

Commissioning Runbook (TXT)

A step-by-step sequence for site commissioning.

Pre-Commissioning Checklist (CSV)

Ensure access, safety, and readiness.

Stakeholder Sign-off Sheet (CSV)

Define who signs what and when.

Tender Clause (TXT)

Tender-ready commissioning sequence requirement.

Request the full pack

Start your lighting solutions

Privacy: we use your details only for document delivery and technical follow-up about this request.

자주 묻는 질문

Who should attend commissioning for stadium lighting?

Typically contractor, lighting designer/consultant, owner rep, and controls specialist. For broadcast, include stakeholders for Ev/camera constraints.

What is the most important commissioning document?

The aiming table and measurement records—they prove geometry and performance.

Why do commissioning schedules slip?

Missing inputs: no aiming plan, unclear acceptance method, or incomplete access/safety preparations.

How do I make commissioning predictable?

Use a defined sequence with checklists and collect evidence (photos/logs) as you go.

What should be archived at the end?

As-built aiming table, measurement records, scene settings, IES/LDT register, and deviation log.

견적 요청하기

여러분의 프로젝트에 대해 소개해 주세요

가장 신속하게 견적을 받으시려면 모델명, 수량, 용도 및 설치 높이를 기재해 주십시오.

신뢰 및 개인정보 보호

당사는 귀하의 개인정보를 존중합니다. 귀하의 정보는 문의 사항에 답변하는 용도로만 사용됩니다.

프로젝트 사양서, 레이아웃 또는 도면을 업로드하세요.

감사합니다!

문의 내용이 정상적으로 전송되었습니다.
24시간 이내에 답변해 드리겠습니다.