Why this application needs its own lighting approach
Public squares must support flexible use—daily circulation, gatherings, markets and events—while retaining visual comfort and a clear nighttime hierarchy.
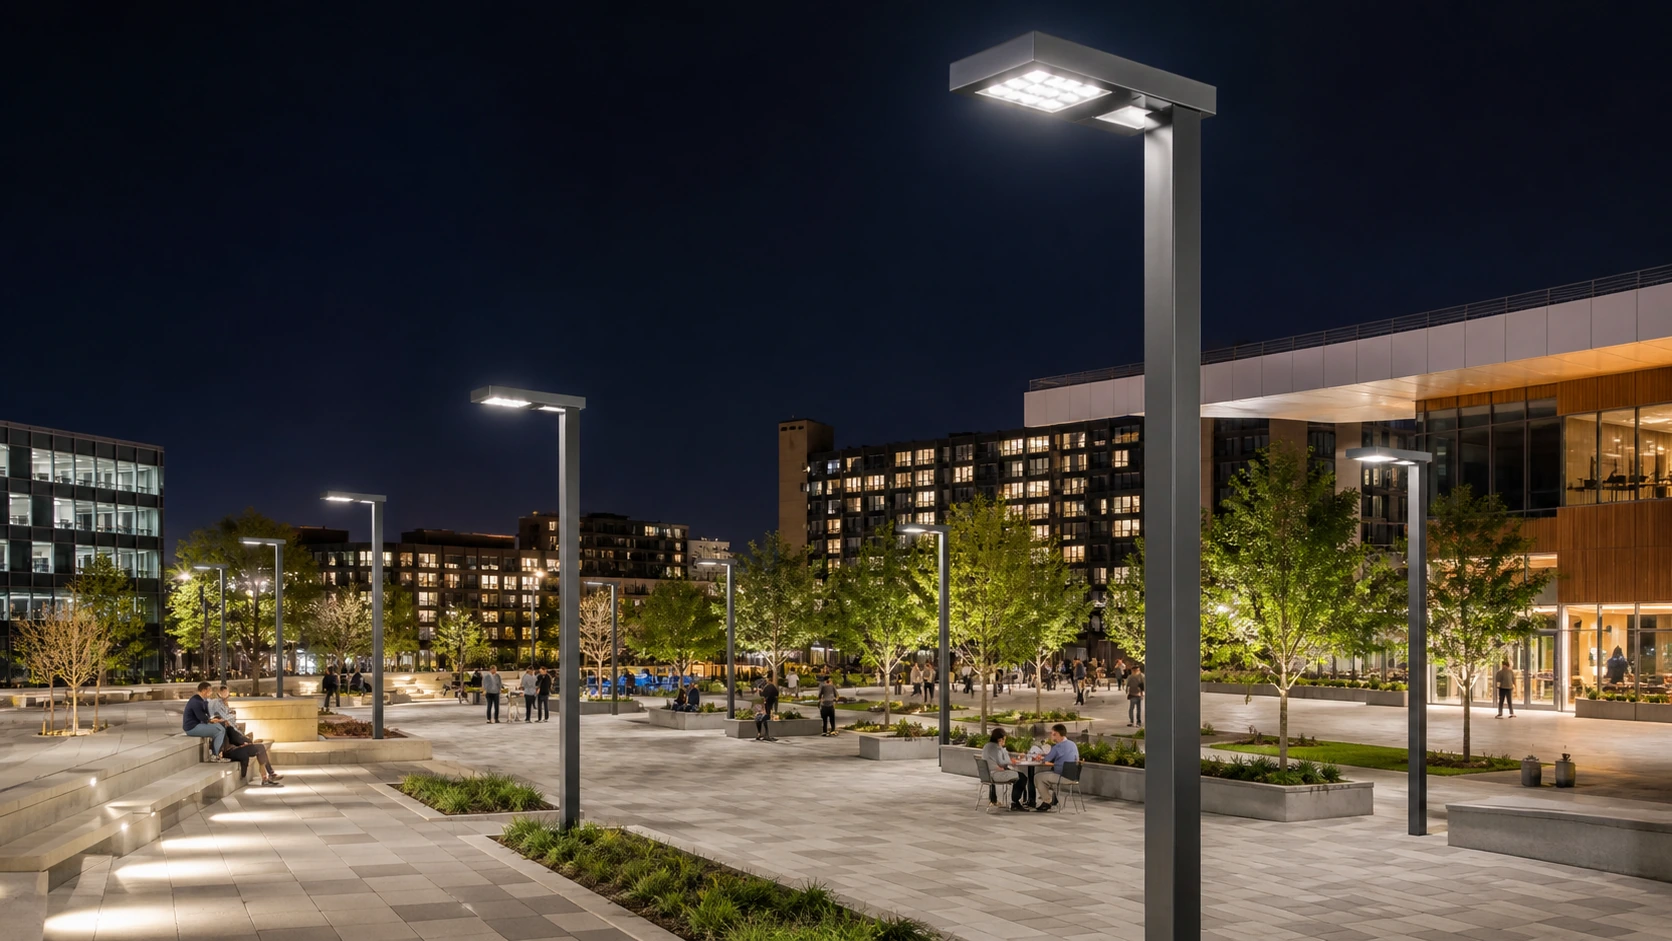
Public squares must support flexible use—daily circulation, gatherings, markets and events—while retaining visual comfort and a clear nighttime hierarchy.
Map the open square, stages, seating, monuments, trees, façades, pedestrian approaches and emergency access.
Public squares must support flexible use—daily circulation, gatherings, markets and events—while retaining visual comfort and a clear nighttime hierarchy.
Send square dimensions, regular uses, event areas, buildings / monuments and preferred pole locations.
Combine broad area lighting with targeted architectural or event lighting. Permanent poles should not obstruct flexible event use.
Map the open square, stages, seating, monuments, trees, façades, pedestrian approaches and emergency access.
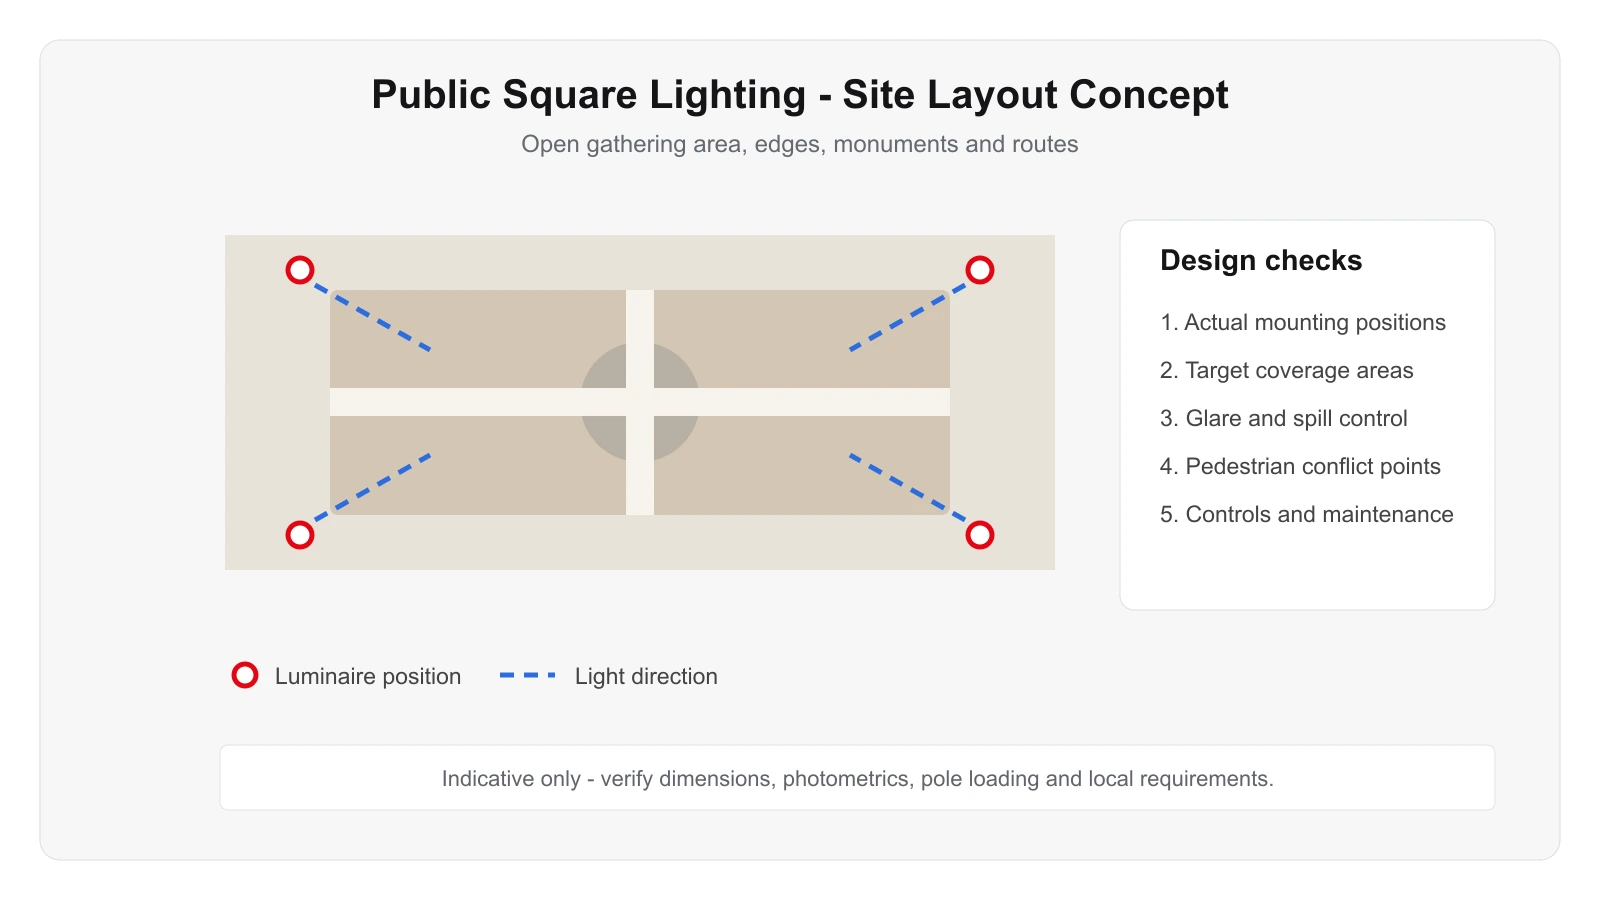
Use this only as a visual reference for mounting and coverage logic. The final design must follow the real project.
Prioritize uniform pedestrian visibility, vertical light on people, controlled glare and enough reserve for event scenes without running maximum output every night.
Scene control is valuable: normal evening, late-night, event, cleaning and security modes can be separated.
Coordinate with façade lighting, temporary event infrastructure, CCTV and emergency routes.
Coordinate with façade lighting, temporary event infrastructure, CCTV and emergency routes.
Evaluate total site brightness and visual hierarchy before adding higher-output fixtures.
These are project starting points, not universal specifications. Final wattage, optics, accessories and controls should follow the project calculation and installation conditions.
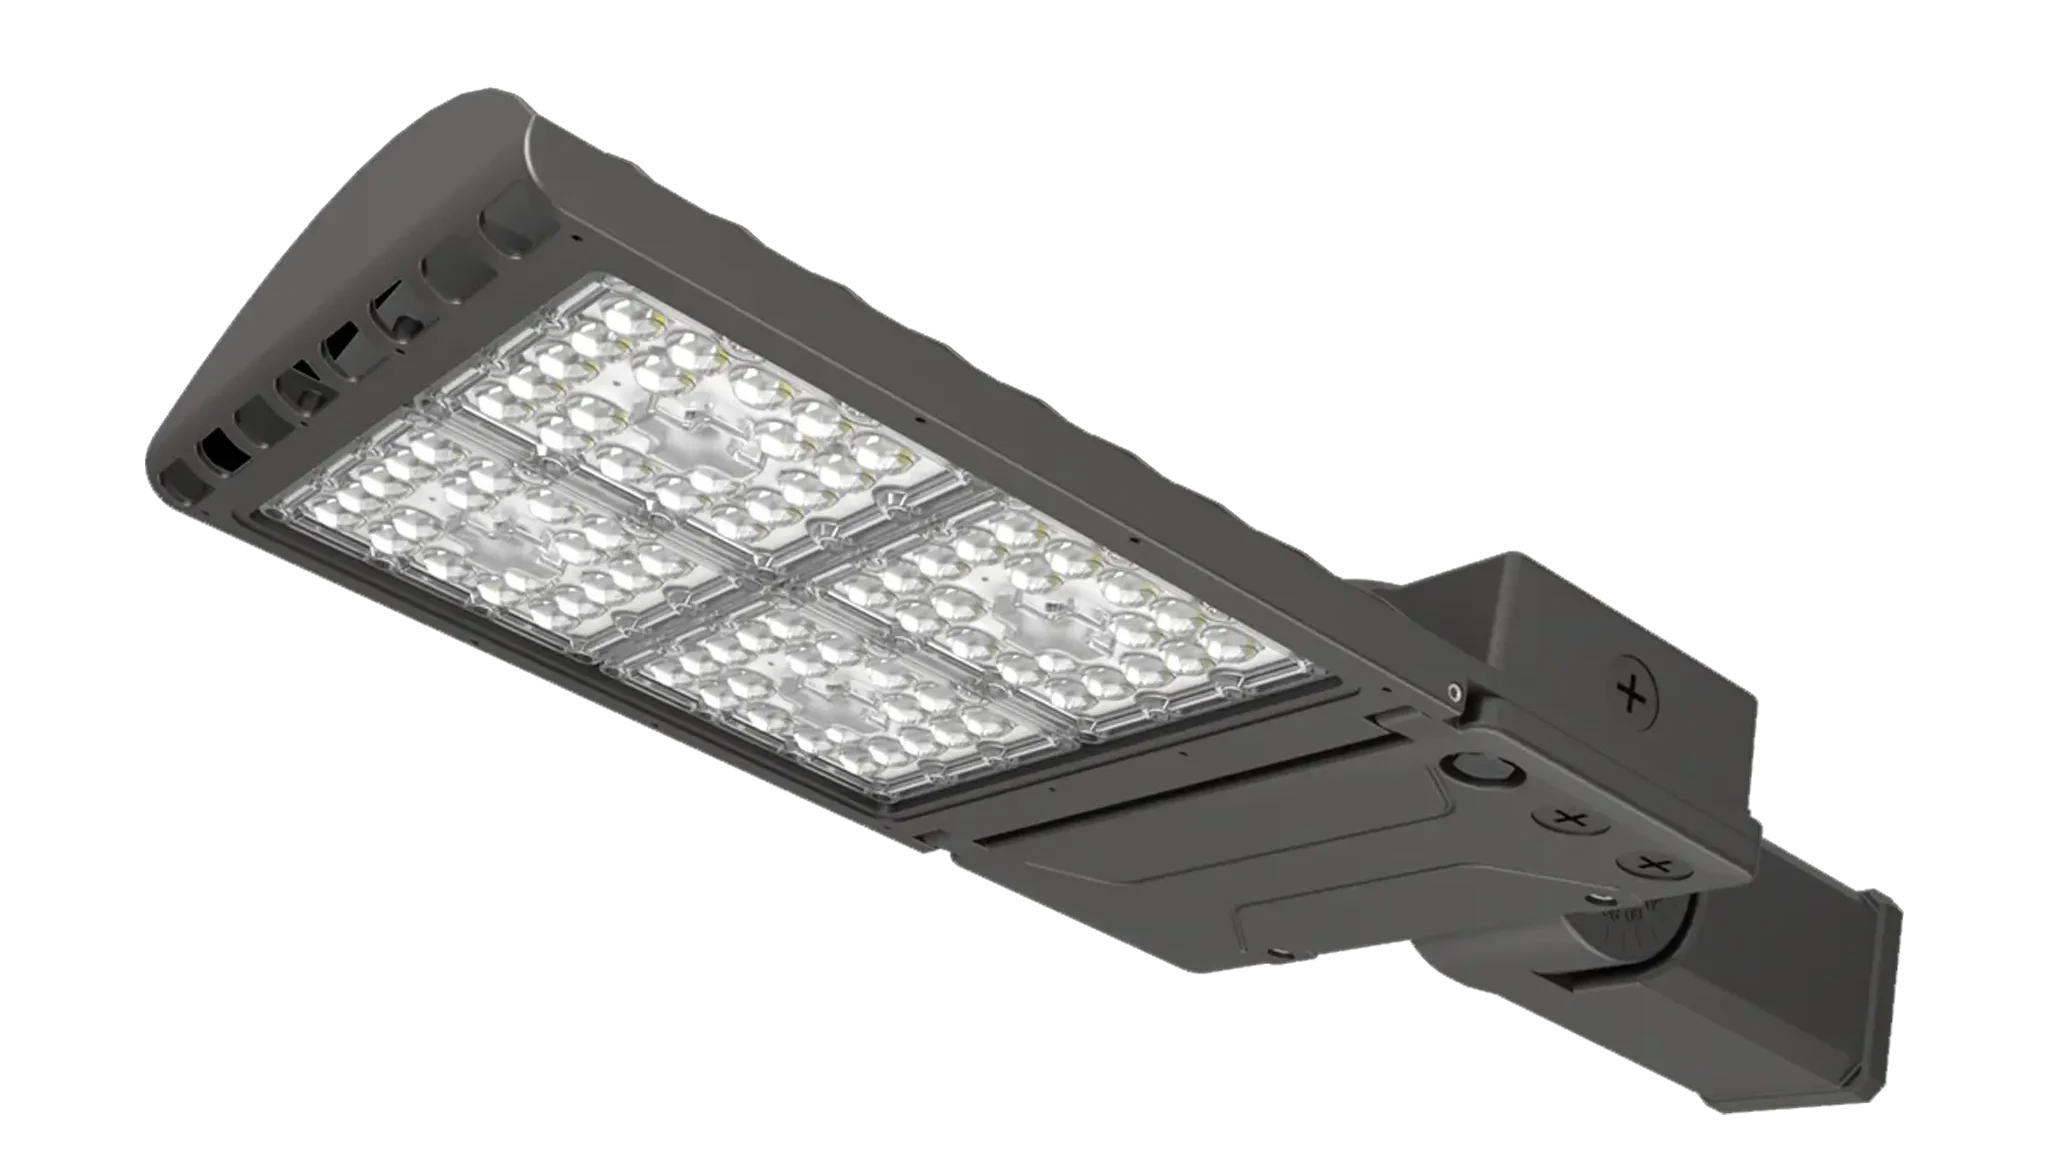
Evaluate this product against the actual mounting height, optics, environment, controls and maintenance requirements for this application.
View product →Evaluate this product against the actual mounting height, optics, environment, controls and maintenance requirements for this application.
View product →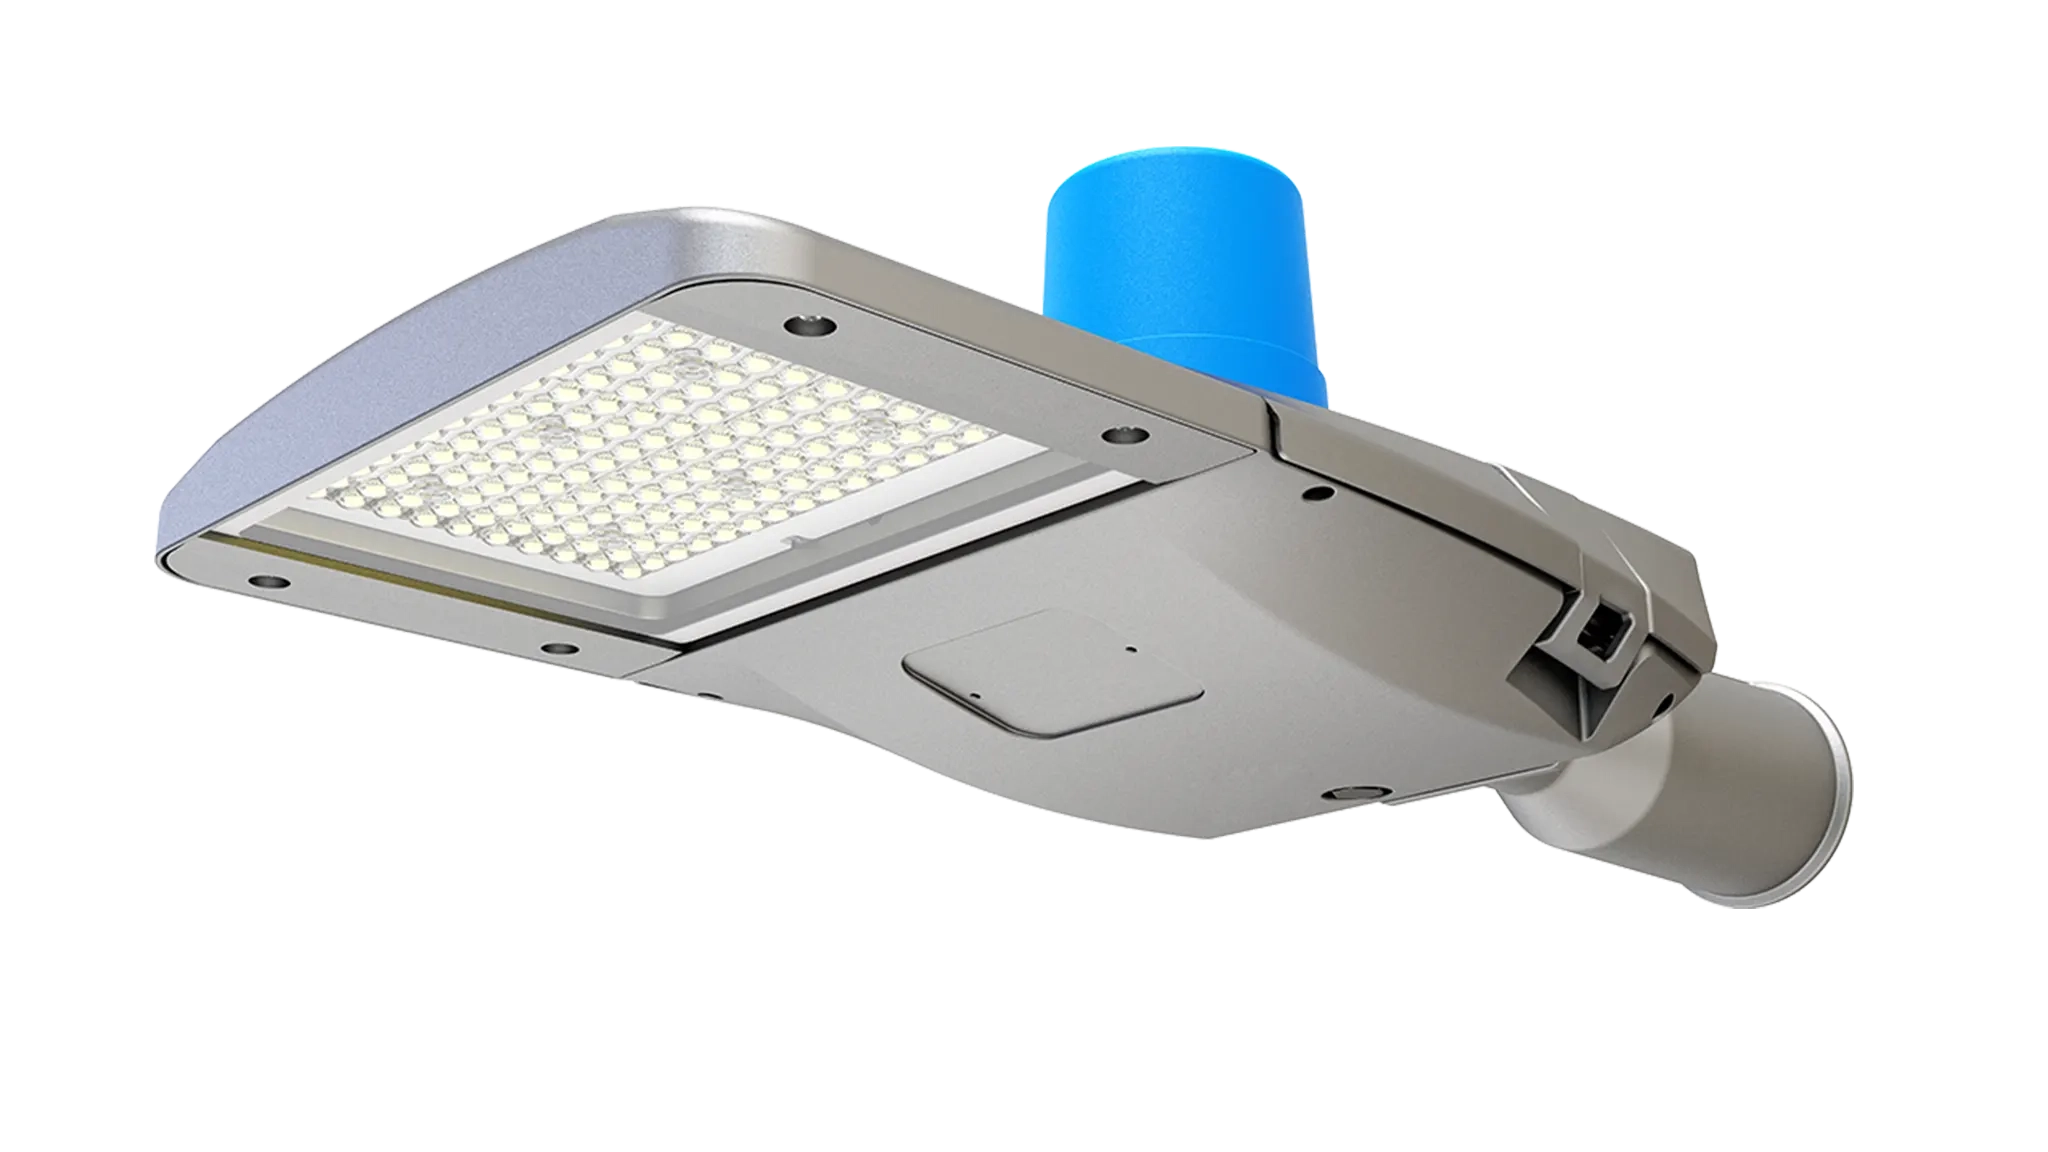
Evaluate this product against the actual mounting height, optics, environment, controls and maintenance requirements for this application.
View product →Send square dimensions, regular uses, event areas, buildings / monuments and preferred pole locations.
Send the project drawing and mounting information so the optical and product selection can be reviewed against the real site.
These answers are general engineering guidance. Project-specific requirements should always take priority.
Start from the real geometry, mounting positions, operating zones and target visual tasks. Pole or fixture quantity should then be confirmed by photometric calculation rather than copied from a generic example.
Often yes, but structural condition, wind / vibration loading, spacing, electrical condition and compatibility with the new optical strategy should be checked first.
Yes. Zoning, dimming, sensors and schedules affect driver selection, wiring and commissioning. Controls should fit the site operating policy and maintenance capability.
A site or floor plan, mounting height, existing fixture information, target performance, operating hours, environmental conditions and clear photos of the installation area.
No. They are engineering references only. Final mounting positions, fixture quantities, beam distributions and aiming angles should be verified for the actual project.